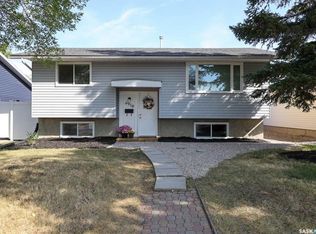
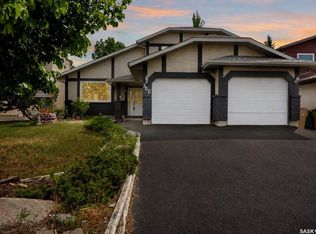
Welcome to 15 Rendek Crescent! This completely remodelled 5-bedroom, 3-bathroom 4-level split offers 1,581 sq. ft. of beautifully updated living space with modern finishes throughout. The bright, open-concept main floor features a stunning kitchen complete with quartz countertops, a massive island, tons of cabinet space, and plenty of room to entertain. The spacious primary bedroom includes a convenient 2-piece ensuite, while the additional bedrooms offer plenty of flexibility for family, guests, or a home office. Most of the bathrooms have also been tastefully updated, complementing the modern feel throughout the home. The third level is a standout, featuring massive windows that flood the space with natural light, making it the perfect spot for a cozy lounging area or family room. The basement has also been beautifully renovated, providing even more finished living space. Outside, the front yard is a blank canvas ready for the new owners to bring their vision to life, with underground sprinklers already in place. The massive backyard is built for enjoying the outdoors, featuring a newer deck, patio stones, and a hot tub—perfect for relaxing or entertaining. A 2-car detached garage adds even more convenience and storage. With extensive renovations completed throughout and so much outdoor space to enjoy, this home truly offers the complete package. Don’t miss your opportunity to make 15 Rendek Crescent your own—book your private viewing today!
Active
C$449,900
15 Rendek CRESCENT, Regina, SK S4X 1H7
5beds
3baths
1,590sqft
Single Family Residence
Built in 1979
5,993 Square Feet Lot
$-- Zestimate®
C$283/sqft
C$-- HOA
What's special
Modern finishes throughoutBright open-concept main floorStunning kitchenQuartz countertopsMassive islandTons of cabinet spaceSpacious primary bedroom
- 1 day
- 31
- 1
Zillow last checked:
Listing updated:
Listed by:
Davin Williamson,
Century 21 Dome Realty Inc.
Source: Saskatchewan REALTORS® Association,MLS®#: SK047349Originating MLS®#: Saskatchewan REALTORS® Association
Facts & features
Interior
Bedrooms & bathrooms
- Bedrooms: 5
- Bathrooms: 3
Bedroom
- Features: Room Floor: Vinyl
- Level: Second
- Area: 978081 Square Feet
- Dimensions: 12’09x8’09
Bedroom
- Features: Room Floor: Vinyl
- Level: Second
- Area: 857181 Square Feet
- Dimensions: 12’09x7’09
Bedroom
- Features: Room Floor: Vinyl
- Level: Second
- Area: 1116963 Square Feet
- Dimensions: 11’07x10’09
Bedroom
- Features: Room Floor: Vinyl
- Level: Third
- Area: 10416 Square Feet
- Dimensions: 13’02x8’
Bedroom
- Features: Room Floor: Laminate
- Level: Basement
- Area: 7290 Square Feet
- Dimensions: 9’x8’10
Other
- Features: Room Floor: Tile
- Level: Second
Other
- Features: Room Floor: Tile
- Level: Second
Other
- Features: Room Floor: Vinyl
- Level: Third
Family room
- Features: Room Floor: Laminate
- Level: Third
- Area: 2258830 Square Feet
- Dimensions: 14’03x16’10
Kitchen
- Features: Room Floor: Vinyl
- Level: Main
- Area: 2484120 Square Feet
- Dimensions: 19’05x13’04
Living room
- Features: Room Floor: Vinyl
- Level: Main
- Area: 2108036 Square Feet
- Dimensions: 19’06x11’06
Recreation room
- Features: Room Floor: Laminate
- Level: Basement
- Area: 2178633 Square Feet
- Dimensions: 18’11x12’03
Utility room
- Features: Room Floor: Concrete
- Level: Basement
Heating
- Forced Air, Natural Gas
Cooling
- Central Air
Appliances
- Included: Water Heater Rented, Gas Water Heater, Water Softener, Dryer, Freezer, Refrigerator, Exhaust Fan, Microwave, Oven Built In, Stove, Washer
Features
- Floating Shelves, T.V. Mounts
- Windows: Window Treatments
- Basement: Full,Finished,Sump Pump,Concrete
- Number of fireplaces: 1
- Fireplace features: Electric
Interior area
- Total structure area: 1,590
- Total interior livable area: 1,590 sqft
Property
Parking
- Total spaces: 7
- Parking features: 2 Car Detached, Parking Spaces, Garage Door Opnr/Control(S), Concrete Driveway
- Garage spaces: 2
- Has uncovered spaces: Yes
- Details: Parking Size: 24.0x24.0
Features
- Levels: Split (4)
- Patio & porch: Deck, Patio
- Has spa: Yes
- Spa features: Hot Tub
- Fencing: Fenced
Lot
- Size: 5,993 Square Feet
- Features: Underground Sprinkler
Details
- Additional structures: Shed(s)
Construction
Type & style
- Home type: SingleFamily
- Property subtype: Single Family Residence
Materials
- Vinyl Siding
- Roof: Asphalt & Gravel
Condition
- Year built: 1979
Community & HOA
Community
- Subdivision: Normanview West
Location
- Region: Regina
Financial & listing details
- Price per square foot: C$283/sqft
- Annual tax amount: C$4,411
- Date on market: 9/2/2026
- Ownership: Freehold
Price history
| Date | Event | Price |
|---|---|---|
| 9/2/2026 | Listed for sale | C$449,900C$283/sqft |
Source: Saskatchewan REALTORS® Association #SK047349 Report a problem | ||
Public tax history
Tax history is unavailable.
Climate risks
Neighborhood: Prairie View
Nearby schools
GreatSchools rating
No schools nearby
We couldn't find any schools near this home.
Similar homes
- C$455,0005 bd3 ba1.6k sqft726 McIntosh STREET N, Regina, SK S4R 5Z4For Sale
 MLS ID #SK047074, Kelsey Smith, RE/MAX Crown Real Estate. Saskatchewan REALTORS® Association
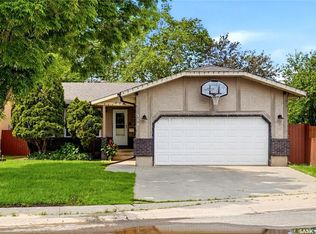
 - C$439,9004 bd3 ba1.2k sqft314 Howe PLACE, Regina, SK S4R 8M5For Sale
 MLS ID #SK046172, Keith Britton, 2 Percent Realty Refined Inc.. Saskatchewan REALTORS® Association
 - C$424,9003 bd3 ba1.3k sqft4935 Juniper DRIVE, Regina, SK S4X 4N8For Sale
 MLS ID #SK047155, Peter Fourlas, Coldwell Banker Local Realty. Saskatchewan REALTORS® Association
 - C$464,9005 bd4 ba1.7k sqft302 Doiron ROAD N, Regina, SK S4Y 1G1For Sale
 MLS ID #SK044933, Pat Sirois, RE/MAX Crown Real Estate. Saskatchewan REALTORS® Association
