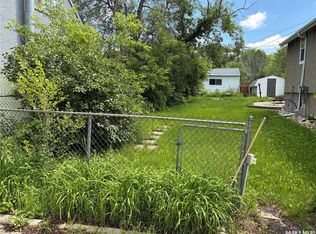
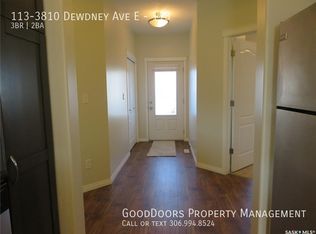
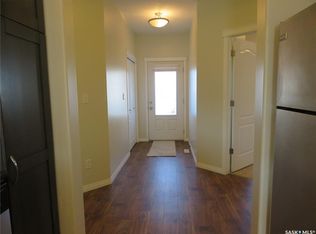
Well maintained four bedroom, three bath, with 24x24 garage wired for 220; home was rebuilt in 2006 with specs and plans available-steel beam; open floor plan with kitchen/dining/living areas; pantry, island with double sinks; separate entrance to basement; primary bedroom has walk-in closet and 4 piece ensuite; main floor laundry; deck off dining area; natural gas bbq hookup; lower level has two bedrooms, kitchen, living room, and 4 piece bath; two fridges, two stoves, two washers, two dryers, c/vac with attachments and powerhead, window coverings included; backyard patio completes this property.
Active
C$329,900
4920 DEWDNEY AVENUE, Regina, SK S4T 1B8
4beds
3baths
1,174sqft
Single Family Residence
Built in 2006
4,673 Square Feet Lot
$-- Zestimate®
C$281/sqft
C$-- HOA
What's special
Four bedroom three bathIsland with double sinksSeparate entrance to basementMain floor laundryDeck off dining areaNatural gas bbq hookupWindow coverings included
- 4 hours
- 19
- 0
Zillow last checked:
Listing updated:
Listed by:
Cliff Iverson,
RE/MAX Crown Real Estate
Source: Saskatchewan REALTORS® Association,MLS®#: SK047450Originating MLS®#: Saskatchewan REALTORS® Association
Facts & features
Interior
Bedrooms & bathrooms
- Bedrooms: 4
- Bathrooms: 3
Primary bedroom
- Features: Room Floor: Vinyl Plank
- Level: Main
- Area: 161 Square Feet
- Dimensions: 14x11.6
Bedroom
- Features: Room Floor: Vinyl Plank
- Level: Main
- Area: 103.33 Square Feet
- Dimensions: 10.4x10
Bedroom
- Features: Room Floor: Laminate
- Level: Basement
- Area: 158.67 Square Feet
- Dimensions: 14x11.4
Bedroom
- Features: Room Floor: Laminate
- Level: Basement
- Area: 106.67 Square Feet
- Dimensions: 10.8x10
Other
- Features: Room Floor: Linoleum
- Level: Main
Other
- Features: Room Floor: Linoleum
- Level: Basement
Other
- Features: Room Floor: Linoleum
- Level: Main
Dining room
- Features: Room Floor: Vinyl Plank
- Level: Main
- Area: 130 Square Feet
- Dimensions: 13x10
Kitchen
- Features: Room Floor: Vinyl Plank
- Level: Main
- Area: 106.33 Square Feet
- Dimensions: 11x9.8
Kitchen
- Features: Room Floor: Laminate
- Level: Basement
- Area: 130 Square Feet
- Dimensions: 13x10
Laundry
- Level: Main
Laundry
- Level: Basement
Living room
- Features: Room Floor: Vinyl Plank
- Level: Main
- Area: 180 Square Feet
- Dimensions: 15x12
Living room
- Features: Room Floor: Laminate
- Level: Basement
- Area: 247 Square Feet
- Dimensions: 19.6x12.8
Heating
- Forced Air, Natural Gas
Cooling
- Central Air
Appliances
- Included: Water Heater Rented, Gas Water Heater, Dryer, Refrigerator, Microwave Hood Fan, Stove, Washer
Features
- Central Vac Attached, Central Vac Attachments, Vac Power Nozzle
- Windows: Window Treatments
- Basement: Full,Finished,Concrete,Separate Entry
- Has fireplace: No
Interior area
- Total structure area: 1,174
- Total interior livable area: 1,174 sqft
Property
Parking
- Total spaces: 3
- Parking features: 2 Car Detached, Parking Spaces, Garage Door Opnr/Control(S), Concrete Driveway
- Garage spaces: 2
- Has uncovered spaces: Yes
- Details: Parking Size: 24.0x24.0
Features
- Patio & porch: Deck, Patio
- Exterior features: Lawn Back, Lawn Front
- Fencing: Fenced
Lot
- Size: 4,673 Square Feet
- Features: Rectangular Lot, Trees/Shrubs
Construction
Type & style
- Home type: SingleFamily
- Architectural style: Raised Bungalow
- Property subtype: Single Family Residence
Materials
- Siding
- Roof: Asphalt
Condition
- Year built: 2006
Community & HOA
Community
- Subdivision: Rosemont
Location
- Region: Regina
Financial & listing details
- Price per square foot: C$281/sqft
- Annual tax amount: C$4,153
- Date on market: 9/3/2026
- Exclusions: Water Softener
- Ownership: Freehold
Price history
| Date | Event | Price |
|---|---|---|
| 9/3/2026 | Listed for sale | C$329,900C$281/sqft |
Source: Saskatchewan REALTORS® Association #SK047450 Report a problem | ||
Public tax history
Tax history is unavailable.
Climate risks
Neighborhood: Rosemont
Nearby schools
GreatSchools rating
No schools nearby
We couldn't find any schools near this home.
Similar homes
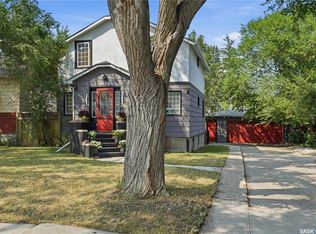
- C$317,7003 bd2 ba1.2k sqft4828 8TH AVENUE, Regina, SK S4T 0V9For Sale
 MLS ID #SK047474, Jenna Selinger, Realty Executives Diversified Realty. Saskatchewan REALTORS® Association
 - C$329,9004 bd2 ba1k sqft1348 Horace STREET, Regina, SK S4T 5L6For Sale
 MLS ID #SK046887, Marcel Gaddie Jahnke, eXp Realty. Saskatchewan REALTORS® Association
 - C$349,9004 bd2 ba864 sqft520 Montague STREET, Regina, SK S4R 3W5For Sale
 MLS ID #SK047030, Farrah Falconer, eXp Realty. Saskatchewan REALTORS® Association
 - C$279,0006 bd4 ba1.2k sqft1337 Athol STREET, Regina, SK S4T 3C6For Sale
 MLS ID #SK047040, Gary Suman Realty Prof. Corp., Yourhomes Realty Inc.. Saskatchewan REALTORS® Association
