• CHARACTER & CHARM • TRANQUIL DECK & YARD • STEPS TO 13TH AVE AMENETIES • SPACE FOR DREAM GARAGE • Step inside this lovingly maintained home to find original details, beautiful crown moulding and hardwood floors in excellent condition. The generous foyer offers space for a piano, desk nook or future 2 piece powder room. The elegant living and dining rooms can be opened or separated with original pocket doors. The dining room leads to a sunny renovated kitchen with stylish pendant lights and ample storage, main-floor laundry and a rear mudroom. Upstairs includes a spacious primary bedroom, two additional bedrooms and a large bathroom with a whirlpool tub and natural light at the sit-up vanity. A bright staircase with garden and added window leads to the walk-up attic, where a backyard-facing window adds additional light and potential for future living space. Outside, the oversized deck accommodates a large table, BBQ and garden pots and additional lounge furniture. The peaceful backyard features an arbor gate to the double parking area, with room for a future garage if desired. Major improvements include new concrete foundation walls and 5” braces completed in 2021. The shingles were installed over a protective membrane and are expected to have approximately 20 years of remaining life. A character-filled home with thoughtful updates in excellent shape, just 2 blocks to the shops and restaurants of 13th Avenue.
Active
C$340,000
2274 Elphinstone STREET, Regina, SK S4T 3N8
3beds
1baths
1,398sqft
Single Family Residence
Built in 1918
4,242 Square Feet Lot
$-- Zestimate®
C$243/sqft
C$-- HOA
What's special
Character and charmTranquil deck and yardOriginal detailsBeautiful crown mouldingOriginal pocket doorsSunny renovated kitchenStylish pendant lights
- 1 day
- 20
- 0
Zillow last checked:
Listing updated:
Listed by:
Adrienne Heron,
Century 21 Dome Realty Inc.
Source: Saskatchewan REALTORS® Association,MLS®#: SK046708Originating MLS®#: Saskatchewan REALTORS® Association
Facts & features
Interior
Bedrooms & bathrooms
- Bedrooms: 3
- Bathrooms: 1
Primary bedroom
- Features: Room Floor: Hardwood
- Level: Second
- Area: 137 Square Feet
- Dimensions: 12'x11'5
Bedroom
- Features: Room Floor: Hardwood
- Level: Second
- Area: 121.67 Square Feet
- Dimensions: 12'2x10'
Bedroom
- Features: Room Floor: Hardwood
- Level: Second
- Area: 101 Square Feet
- Dimensions: 12'x8'5
Other
- Features: Room Floor: Tile
- Level: Second
- Area: 56 Square Feet
- Dimensions: 8'x7'
Dining room
- Features: Room Floor: Hardwood
- Level: Main
- Area: 134.55 Square Feet
- Dimensions: 12'11x10'5
Foyer
- Features: Room Floor: Hardwood
- Level: Main
- Area: 67.67 Square Feet
- Dimensions: 7'x9'8
Kitchen
- Features: Room Floor: Hardwood
- Level: Main
- Area: 99 Square Feet
- Dimensions: 11'x9'
Laundry
- Features: Room Floor: Vinyl Plank
- Level: Main
Living room
- Features: Room Floor: Hardwood
- Level: Main
- Area: 201.25 Square Feet
- Dimensions: 15'x13'5
Porch
- Features: Room Floor: Wood
- Level: Main
Heating
- Forced Air, Natural Gas
Cooling
- Wall Unit(s)
Appliances
- Included: Water Heater Rented, Gas Water Heater, Water Softener, Dishwasher Built In, Dryer, Refrigerator, Exhaust Fan, Stove, Washer
Features
- Windows: Window Treatments
- Basement: Full,Unfinished,Sump Pump,Concrete
- Number of fireplaces: 1
- Fireplace features: Wood Burning
Interior area
- Total structure area: 1,398
- Total interior livable area: 1,398 sqft
Property
Parking
- Total spaces: 2
Features
- Levels: Two
- Stories: 2
- Patio & porch: Deck
- Exterior features: Lawn Back, Lawn Front
- Fencing: Fenced
Lot
- Size: 4,242 Square Feet
- Features: Irregular Lot, Trees/Shrubs
Construction
Type & style
- Home type: SingleFamily
- Property subtype: Single Family Residence
Materials
- Brick, Stucco
- Roof: Asphalt
Condition
- Year built: 1918
Community & HOA
Community
- Security: Alarm Sys Owned
- Subdivision: Cathedral RG
Location
- Region: Regina
Financial & listing details
- Price per square foot: C$243/sqft
- Annual tax amount: C$3,844
- Date on market: 8/28/2026
- Ownership: Freehold
Price history
| Date | Event | Price |
|---|---|---|
| 8/28/2026 | Listed for sale | C$340,000C$243/sqft |
Source: Saskatchewan REALTORS® Association #SK046708 Report a problem | ||
Public tax history
Tax history is unavailable.
Climate risks
Neighborhood: Cathedral
Nearby schools
GreatSchools rating
No schools nearby
We couldn't find any schools near this home.


Similar homes
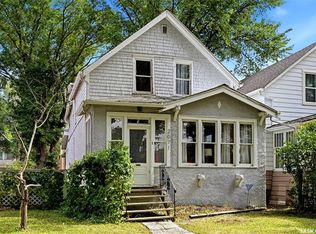
- C$350,0003 bd2 ba1.5k sqft2210 Athol STREET, Regina, SK S4T 3E9For Sale
 MLS ID #SK046071, Stacy Dreger, Boyes Group Realty Inc.. Saskatchewan REALTORS® Association
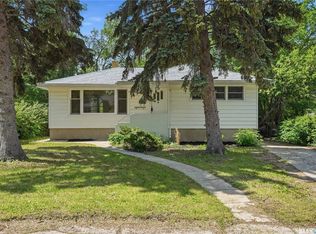
 - C$289,9003 bd1 ba1.2k sqft2071 Argyle STREET, Regina, SK S4T 3S8For Sale
 MLS ID #SK046922, Aideen Zareh, eXp Realty. Saskatchewan REALTORS® Association
 - C$339,9004 bd2 ba1k sqft4008 Regina AVENUE, Regina, SK S4S 0H9For Sale
 MLS ID #SK046750, Jim Christie Realty P.C. Ltd, JC Realty Regina. Saskatchewan REALTORS® Association
 - C$324,9003 bd2 ba932 sqft2928 QUEEN STREET, Regina, SK S4S 2E4For Sale
 MLS ID #SK046659, Kim Oberthier, RE/MAX Crown Real Estate. Saskatchewan REALTORS® Association
