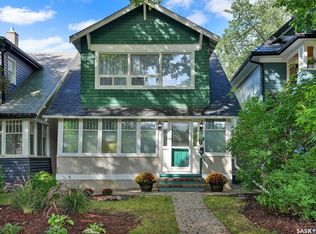
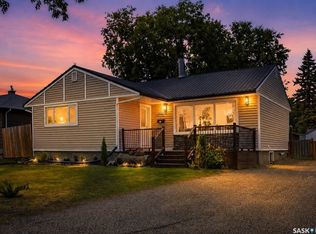
This charming 2-Storey home in the heart of Cathedral has been beautifully updated. Offering 1,269 sq. ft of living space, 3 bedrooms, 2 bathrooms, a single detached garage, and a fantastic backyard retreat, this home blends timeless character with stylish modern updates. The main floor features a spacious front entrance that welcomes you into the bright and inviting living room, complete with beautiful hardwood flooring. The dining room continues the hardwood flooring and features an updated light fixture and patio doors leading directly to the backyard. The updated kitchen is sure to impress with crisp white cabinetry, a contrasting black island, quartz countertops, a tiled backsplash, stainless steel appliances, and a butcher-block countertop on the island, creating a warm and functional space for everyday living and entertaining. A convenient 2-piece bathroom is located just off the back entrance. Upstairs, hardwood flooring continues throughout all three bedrooms and the hallway. The spacious primary bedroom offers a good-sized closet and a lovely view of the backyard, while the two additional bedrooms provide comfortable space for family, guests, or a home office. The updated 4-piece bathroom features tiled flooring, a tiled tub surround, white cabinetry, black hardware, and quartz countertops. The undeveloped basement provides excellent storage potential and houses the laundry. The home also offers a single detached garage with additional parking beside it. Step outside and discover your own backyard oasis! The fully fenced yard features a two-tier deck, pergolas, a hammock and is fully fenced creating a private and inviting space to relax, entertain, and enjoy summer evenings. Located in one of Regina’s most established and vibrant neighbourhoods, this home offers the perfect combination of character, thoughtful updates, functional living space, an exceptional outdoor retreat and a structurally sound basement.
Active
C$356,900
2067 Montague Street, Regina, SK S4T 3J7
3beds
2baths
1,294sqft
Single Family Residence
Built in 1928
3,123 Square Feet Lot
$-- Zestimate®
C$276/sqft
C$-- HOA
What's special
Single detached garageFantastic backyard retreatSpacious front entranceBeautiful hardwood flooringUpdated light fixtureUpdated kitchenCrisp white cabinetry
- 47 days
- 42
- 5
Zillow last checked:
Listing updated:
Listed by:
Terrie Dunand,
RE/MAX Crown Real Estate,
Ashley Oddo,
RE/MAX Crown Real Estate
Source: Saskatchewan REALTORS® Association,MLS®#: SK045284Originating MLS®#: Saskatchewan REALTORS Association
Facts & features
Interior
Bedrooms & bathrooms
- Bedrooms: 3
- Bathrooms: 2
Primary bedroom
- Description: Flooring: Hardwood
- Level: Second
- Dimensions: 10.20 x 12.30
Bedroom
- Description: Flooring: Hardwood
- Level: Second
- Dimensions: 10.40 x 9.40
Bedroom
- Description: Flooring: Hardwood
- Level: Second
- Dimensions: 12.11 x 9.20
Bathroom
- Description: Flooring: Vinyl
- Features: Two Piece Bathroom
- Level: Main
Bathroom
- Description: Flooring: Ceramic Tile
- Features: Four Piece Bathroom
- Level: Second
- Dimensions: 6.10 x 6.00
Dining room
- Description: Flooring: Hardwood
- Level: Main
- Dimensions: 9.10 x 10.10
Foyer
- Description: Flooring: Plank,Vinyl
- Level: Main
- Dimensions: 8.40 x 7.80
Kitchen
- Description: Flooring: Vinyl
- Level: Main
- Dimensions: 10.60 x 9.80
Laundry
- Description: Flooring: Concrete
- Level: Basement
Living room
- Description: Flooring: Hardwood
- Level: Main
- Dimensions: 11.30 x 17.00
Utility room
- Description: Flooring: Concrete
- Level: Basement
Heating
- Forced Air, Natural Gas
Cooling
- Central Air
Appliances
- Included: Gas Water Heater, Water Softener Rented, Dryer, Dishwasher, Microwave Hood Fan, Refrigerator, Stove, Water Purifier, Washer
Features
- Window Treatments
- Windows: Window Treatments
- Basement: Block,Full,Unfinished
- Number of fireplaces: 1
- Fireplace features: Wood Burning
Interior area
- Total interior livable area: 1,294 sqft
Video & virtual tour
Property
Parking
- Total spaces: 2
- Parking features: Driveway, Detached, One Car Garage, Gravel
- Garage spaces: 1
- Has uncovered spaces: Yes
- Details: Gravel Drive, Garage Door Remote Num:0
Features
- Patio & porch: Deck
- Fencing: Fenced
Lot
- Size: 3,123 Square Feet
- Features: Irregular Lot, Back Yard, Front Yard, Trees
Details
- Other equipment: Reverse Osmosis System
Construction
Type & style
- Home type: SingleFamily
- Architectural style: Two Story
- Property subtype: Single Family Residence
Materials
- Stucco, Wood Frame
- Foundation: Concrete Perimeter
- Roof: Asphalt,Shingle
Condition
- Year built: 1928
Community & HOA
Community
- Subdivision: Cathedral RG
Location
- Region: Regina
Financial & listing details
- Price per square foot: C$276/sqft
- Annual tax amount: C$3,726
- Date on market: 8/12/2026
- Ownership: Freehold
Price history
Price history is unavailable.
Public tax history
Tax history is unavailable.
Climate risks
Neighborhood: Cathedral
Nearby schools
GreatSchools rating
No schools nearby
We couldn't find any schools near this home.

Similar homes
- C$374,9003 bd2 ba954 sqft2122 Wascana Street, Regina, SK S4T 4J9For Sale
 MLS ID #SK049535, Farrah Falconer, eXp Realty. Saskatchewan REALTORS® Association
 - C$334,9003 bd1 ba1.4k sqft3208 Victoria Avenue, Regina, SK S4T 1L4For Sale
 MLS ID #SK045343, Jason Cossette, Sutton Group - Results Realty. Saskatchewan REALTORS® Association
 - C$359,9003 bd1 ba1.3k sqft2256 Angus Street, Regina, SK S4T 2A2For Sale
 MLS ID #SK048661, Shelby Vincent, Coldwell Banker Local Realty. Saskatchewan REALTORS® Association
 - C$389,9003 bd2 ba1k sqft2730 Thornton Avenue, Regina, SK S4S 1J1For Sale
 MLS ID #SK049649, Gagandeep Singh Realty Prof. Corp., Yourhomes Realty Inc.. Saskatchewan REALTORS® Association
