Welcome to 16 Lipton Place, a spacious detached bungalow situated on an impressive 10,957 sq. ft. lot in the desirable Coronation Park neighbourhood! Offering 4 bedrooms and 2 bathrooms, this home combines comfortable living, exceptional outdoor space, and flexibility for future use. The main floor features a spacious living room, a functional kitchen, a dedicated dining area, a primary bedroom, two additional bedrooms, and a 4-piece bathroom. The fully finished basement, complete with a separate entrance for added flexibility and future use, offers a generous recreation room, a versatile nook that could easily be converted into a home office, a den, an additional bedroom, a 3-piece bathroom, and a laundry area. Step outside to discover the massive, fully fenced backyard, offering plenty of privacy and possibilities for outdoor enjoyment, gardening, entertaining, or simply relaxing on the deck. The property also features mature trees, a garden area, play structures, a shed, and a partially insulated single detached garage. Additional highlights include central air conditioning, a built-in dishwasher, fridge, stove, microwave, microwave hood fan, freezer, washer, dryer, garage door opener and controls, and window treatments. Conveniently located near schools, parks, shopping, restaurants, public transit, and other everyday amenities, this property offers both space and convenience. Don't miss out on this one—book your showing today!
Active
C$419,900
16 Lipton PLACE, Regina, SK S4R 3T6
4beds
2baths
1,037sqft
Single Family Residence
Built in 1960
0.25 Acres Lot
$-- Zestimate®
C$405/sqft
C$-- HOA
What's special
Spacious detached bungalowFunctional kitchenDedicated dining areaFully finished basementGenerous recreation roomLaundry areaMassive fully fenced backyard
- 18 hours
- 33
- 1
Zillow last checked:
Listing updated:
Listed by:
Vipul Rabari,
Royal LePage Next Level,
Sam Patel,
Royal LePage Next Level
Source: Saskatchewan REALTORS® Association,MLS®#: SK049505Originating MLS®#: Saskatchewan REALTORS® Association
Facts & features
Interior
Bedrooms & bathrooms
- Bedrooms: 4
- Bathrooms: 2
Primary bedroom
- Features: Room Floor: Laminate
- Level: Main
- Area: 119.64 Square Feet
- Dimensions: 9.10x12.2
Bedroom
- Features: Room Floor: Carpet
- Level: Main
- Area: 90 Square Feet
- Dimensions: 9x10
Bedroom
- Features: Room Floor: Carpet
- Level: Main
- Area: 96 Square Feet
- Dimensions: 12x8
Bedroom
- Features: Room Floor: Carpet
- Level: Basement
- Area: 95.25 Square Feet
- Dimensions: 10.7x9
Other
- Features: Room Floor: Linoleum
- Level: Basement
Other
- Features: Room Floor: Laminate
- Level: Main
Den
- Features: Room Floor: Carpet
- Level: Basement
- Area: 74.25 Square Feet
- Dimensions: 8.3x9
Dining room
- Features: Room Floor: Laminate
- Level: Main
- Area: 59.5 Square Feet
- Dimensions: 8.6x7
Foyer
- Features: Room Floor: Laminate
- Level: Main
Kitchen
- Features: Room Floor: Tile
- Level: Main
- Area: 103.58 Square Feet
- Dimensions: 7.11x13.1
Other
- Features: Room Floor: Tile
- Level: Basement
Living room
- Features: Room Floor: Laminate
- Level: Main
- Area: 182.08 Square Feet
- Dimensions: 11.6x15.10
Other
- Features: Room Floor: Carpet
- Level: Basement
- Area: 74.38 Square Feet
- Dimensions: 10.6x7.1
Recreation room
- Features: Room Floor: Carpet
- Level: Basement
- Area: 171.53 Square Feet
- Dimensions: 15.10x10.10
Heating
- Forced Air, Natural Gas
Cooling
- Central Air
Appliances
- Included: Water Heater, Gas Water Heater, Dishwasher Built In, Dryer, Freezer, Refrigerator, Microwave, Microwave Hood Fan, Stove, Washer
Features
- Windows: Window Treatments
- Basement: Full,Finished,Concrete,Separate Entry
- Has fireplace: No
Interior area
- Total structure area: 1,037
- Total interior livable area: 1,037 sqft
Property
Parking
- Total spaces: 3
- Parking features: 1 Car Detached, Parking Pad, Parking Spaces, Garage Door Opnr/Control(S), Rubber Pavement
- Garage spaces: 1
- Has uncovered spaces: Yes
- Details: Parking Size: 23.0x15.6
Features
- Patio & porch: Deck
- Exterior features: Garden, Lawn Back, Play Structures
- Fencing: Fenced
Lot
- Size: 0.25 Acres
- Features: Trees/Shrubs
Details
- Additional structures: Shed(s)
Construction
Type & style
- Home type: SingleFamily
- Architectural style: Bungalow
- Property subtype: Single Family Residence
Materials
- Brick, Siding, Stucco, Vinyl Siding
- Roof: Asphalt
Condition
- Year built: 1960
Community & HOA
Community
- Subdivision: Coronation Park
Location
- Region: Regina
Financial & listing details
- Price per square foot: C$405/sqft
- Annual tax amount: C$4,094
- Date on market: 9/25/2026
- Ownership: Freehold
Price history
| Date | Event | Price |
|---|---|---|
| 9/25/2026 | Listed for sale | C$419,900C$405/sqft |
Source: Saskatchewan REALTORS® Association #SK049505 Report a problem | ||
Public tax history
Tax history is unavailable.
Climate risks
Neighborhood: Coronation Park
Nearby schools
GreatSchools rating
No schools nearby
We couldn't find any schools near this home.


Similar homes
- C$374,9003 bd2 ba954 sqft2122 Wascana STREET, Regina, SK S4T 4J9For Sale
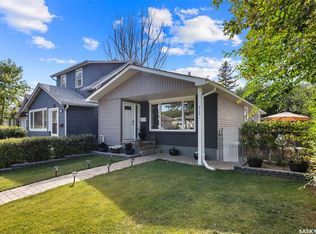 MLS ID #SK049535, Farrah Falconer, eXp Realty. Saskatchewan REALTORS® Association
 - C$399,0006 bd2 ba1.2k sqft1020 9th AVENUE E, Regina, SK S4N 0H3For Sale
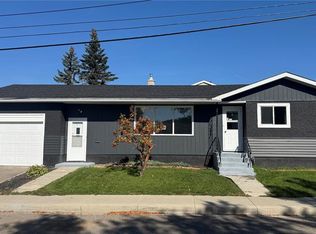 MLS ID #SK049284, Atif Hussain, Boyes Group Realty Inc.. Saskatchewan REALTORS® Association
 - C$365,0005 bd2 ba1k sqft202 McCannel STREET, Regina, SK S4R 3V1For Sale
 MLS ID #SK046231, Pat Sirois, RE/MAX Crown Real Estate. Saskatchewan REALTORS® Association
 - C$399,9003 bd2 ba1k sqft3312 Grant ROAD, Regina, SK S4S 5H5For Sale
 MLS ID #SK049541, Keith Britton, 2 Percent Realty Refined Inc.. Saskatchewan REALTORS® Association
