Welcome to 417 Robinson! Located on a quiet street in a desirable neighbourhood, this newer-construction property offers an excellent opportunity for investors or multigenerational living. Built with an ICF foundation, it features a spacious three-bedroom main-floor suite, a generous two-bedroom lower-level suite and a separate bachelor suite. Each suite has its own private entrance and separate laundry. Additional features include a separate power meter for the two-bedroom suite, crawl space beneath the lower level and plenty of parking. The month-to-month tenants would like to remain. A versatile revenue property that must be seen to be appreciated!
Active
C$450,000
417 Robinson Street #A B, Regina, SK S4R 3R5
5beds
4baths
1,483sqft
Single Family Residence
Built in 2013
4,303 Square Feet Lot
$-- Zestimate®
C$303/sqft
C$-- HOA
What's special
Quiet streetSpacious three-bedroom main-floor suiteGenerous two-bedroom lower-level suiteSeparate bachelor suitePlenty of parking
- 48 days
- 8
- 0
Zillow last checked:
Listing updated:
Listed by:
Ahmadreza Nezamloo,
Boyes Group Realty Inc.,
Aditya Bhardwaj,
Boyes Group Realty Inc.
Source: Saskatchewan REALTORS® Association,MLS®#: SK046679Originating MLS®#: Saskatchewan REALTORS Association
Facts & features
Interior
Bedrooms & bathrooms
- Bedrooms: 5
- Bathrooms: 4
Bedroom
- Description: Flooring: Laminate
- Level: Main
- Dimensions: 14.30 x 12.30
Bedroom
- Description: Flooring: Laminate
- Level: Main
- Dimensions: 11.70 x 9.50
Bedroom
- Description: Flooring: Laminate
- Level: Basement
- Dimensions: 15.80 x 12.20
Bedroom
- Description: Flooring: Laminate
- Level: Basement
- Dimensions: 11.70 x 9.90
Bedroom
- Description: Flooring: Laminate
- Level: Main
- Dimensions: 12.00 x 10.00
Other
- Description: Flooring: Laminate
- Features: Four Piece Bathroom
- Level: Main
- Dimensions: 8.50 x 4.90
Bathroom
- Description: Flooring: Laminate
- Features: Four Piece Bathroom
- Level: Main
- Dimensions: 8.50 x 4.90
Bathroom
- Description: Flooring: Laminate
- Features: Four Piece Bathroom
- Level: Basement
- Dimensions: 7.80 x 4.90
Bathroom
- Features: Four Piece Bathroom
- Level: Basement
Kitchen
- Description: Flooring: Laminate
- Level: Main
- Dimensions: 19.40 x 8.50
Kitchen
- Description: Flooring: Laminate
- Level: Basement
- Dimensions: 11.60 x 11.20
Laundry
- Description: Flooring: Laminate
- Level: Main
Laundry
- Description: Flooring: Laminate
- Level: Basement
Living room
- Description: Flooring: Laminate
- Level: Main
- Dimensions: 21.00 x 16.40
Living room
- Description: Flooring: Laminate
- Level: Basement
- Dimensions: 12.60 x 11.50
Living room
- Level: Basement
Heating
- Electric, Forced Air
Cooling
- Central Air
Appliances
- Included: Electric Water Heater, Dryer, Refrigerator, Stove, Washer
Features
- Kitchen Exhaust Fan
- Basement: Full,Finished
Interior area
- Total interior livable area: 1,483 sqft
Property
Parking
- Total spaces: 4
- Details: ,
Features
- Patio & porch: Balcony
- Fencing: Partial
Lot
- Size: 4,303 Square Feet
- Features: Trees
Construction
Type & style
- Home type: SingleFamily
- Architectural style: Bungalow Raised
- Property subtype: Single Family Residence
Materials
- Wood Frame, ICFs (Insulated Concrete Forms)
- Roof: Asphalt,Shingle
Condition
- Year built: 2013
Community & HOA
Community
- Subdivision: Coronation Park
Location
- Region: Regina
Financial & listing details
- Price per square foot: C$303/sqft
- Annual tax amount: C$5,475
- Date on market: 8/26/2026
- Ownership: Freehold
Price history
| Date | Event | Price |
|---|---|---|
| 8/26/2026 | Listed for sale | C$450,000C$303/sqft |
Source: Saskatchewan REALTORS® Association #SK046679 Report a problem | ||
Public tax history
Tax history is unavailable.
Climate risks
Neighborhood: Coronation Park
Nearby schools
GreatSchools rating
No schools nearby
We couldn't find any schools near this home.
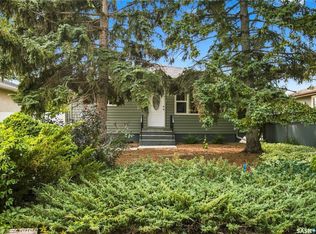
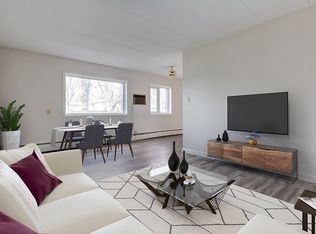

Similar homes
- C$444,9005 bd3 ba1.6k sqft726 McIntosh Street N, Regina, SK S4R 5Z4For Sale
 MLS ID #SK050785, Kelsey Smith, RE/MAX Crown Real Estate. Saskatchewan REALTORS® Association
 - C$419,9004 bd2 ba1k sqft16 Lipton Place, Regina, SK S4R 3T6For Sale
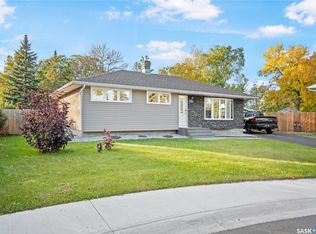 MLS ID #SK049505, Vipul Rabari, Royal LePage Next Level. Saskatchewan REALTORS® Association
 - C$384,9004 bd2 ba960 sqft5004 1st Avenue, Regina, SK S4T 0A5For Sale
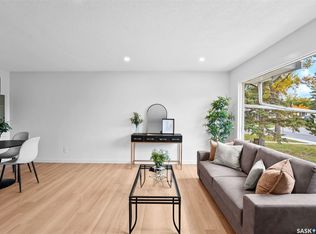 MLS ID #SK050971, Paul Woldu, eXp Realty. Saskatchewan REALTORS® Association
 - C$365,0005 bd2 ba1k sqft202 McCannel Street, Regina, SK S4R 3V1For Sale
 MLS ID #SK046231, Pat Sirois, RE/MAX Crown Real Estate. Saskatchewan REALTORS® Association
