Welcome to 2705 Grant Road, a spacious and well-built bungalow ideally located in Whitmore Park, just steps from Grant Road Elementary School. Built in 1961, this impressive home offers 1,636 sq. ft. of above-grade living space, five bedrooms plus a den, three bathrooms, a double attached garage, and an in-ground concrete swimming pool. The bright main floor features a generous living room with large windows, a dedicated dining area, and a functional kitchen with white cabinetry and stainless steel appliances. The kitchen and dining room overlook the beautiful family room addition, complete with vaulted ceilings, a beautiful wood-burning fireplace with stone surround, and new patio doors leading to the backyard. A loft above the storage room provides additional flexible space, while the storage area could be converted into a pool change room or mudroom with direct access to the garage. Three bedrooms are located on the main floor, including a spacious primary suite that was created by combining two original bedrooms. It offers double closets and a private three-piece ensuite. The main bathroom features a new tub, and the bedroom windows have been upgraded to PVC. The developed basement provides excellent additional living space with two bedrooms featuring egress windows, a den, family room, bathroom, and kitchenette equipped with a fridge, stove, and sink. Outside, the private backyard is designed for summer enjoyment with a heated chlorine pool, artificial turf surrounding the pool area, a natural gas BBQ hookup, and updated front yard landscaping. Additional features include a new air conditioner, updated fascia, soffits and eaves, 100-amp electrical panel and an EV charger in the garage. A truly unique home offering space, character, and an exceptional location.
Active
C$449,900
2705 Grant Road, Regina, SK S4S 5G1
5beds
3baths
1,636sqft
Single Family Residence
Built in 1961
6,542 Square Feet Lot
$-- Zestimate®
C$275/sqft
C$-- HOA
What's special
Spacious and well-built bungalowThree bathroomsDouble attached garageBright main floorDedicated dining areaVaulted ceilingsDouble closets
- 48 days
- 90
- 5
Zillow last checked:
Listing updated:
Listed by:
Kaitlin Brown,
Coldwell Banker Local Realty,
Peter Fourlas,
Coldwell Banker Local Realty
Source: Saskatchewan REALTORS® Association,MLS®#: SK045801Originating MLS®#: Saskatchewan REALTORS Association
Facts & features
Interior
Bedrooms & bathrooms
- Bedrooms: 5
- Bathrooms: 3
Primary bedroom
- Description: Flooring: Carpet
- Level: Main
- Dimensions: 21.20 x 10.60
Bedroom
- Description: Flooring: Carpet
- Level: Main
- Dimensions: 12.00 x 8.00
Bedroom
- Description: Flooring: Carpet
- Level: Main
- Dimensions: 7.11 x 10.20
Bedroom
- Description: Flooring: Carpet
- Level: Basement
- Dimensions: 15.70 x 9.70
Bedroom
- Description: Flooring: Carpet
- Level: Basement
- Dimensions: 12.10 x 11.80
Bathroom
- Description: Flooring: Vinyl
- Features: Four Piece Bathroom
- Level: Main
- Dimensions: 7.11 x 5.00
Other
- Description: Flooring: Tile
- Features: Three Piece Bathroom
- Level: Main
- Dimensions: 8.10 x 7.11
Bathroom
- Description: Flooring: Linoleum
- Features: Three Piece Bathroom
- Level: Basement
- Dimensions: 6.00 x 6.40
Den
- Description: Flooring: Carpet
- Level: Basement
- Dimensions: 11.00 x 9.50
Dining room
- Description: Flooring: Linoleum
- Level: Main
- Dimensions: 11.80 x 8.80
Family room
- Description: Flooring: Linoleum
- Level: Main
- Dimensions: 18.10 x 16.90
Kitchen
- Description: Flooring: Linoleum
- Level: Main
- Dimensions: 11.70 x 8.20
Kitchen
- Description: Flooring: Linoleum
- Level: Basement
- Dimensions: 12.00 x 10.70
Living room
- Description: Flooring: Carpet
- Level: Main
- Dimensions: 15.40 x 13.50
Recreation
- Description: Flooring: Carpet
- Level: Basement
- Dimensions: 14.11 x 20.30
Utility room
- Description: Flooring: Linoleum
- Level: Basement
Heating
- Forced Air, Heating Source Rented, Natural Gas
Cooling
- Central Air
Appliances
- Included: Gas Water Heater, Dryer, Dishwasher, Microwave, Refrigerator, Stove, Washer
Features
- Window Treatments
- Windows: Window Treatments
- Basement: Full,Finished
- Number of fireplaces: 1
- Fireplace features: Wood Burning
Interior area
- Total interior livable area: 1,636 sqft
Video & virtual tour
Property
Parking
- Total spaces: 2
- Parking features: Attached, Concrete, Driveway, Two Car Garage, Garage Door Opener
- Attached garage spaces: 2
- Has uncovered spaces: Yes
- Details: Concrete Drive, Garage Door Remote Num:2
Features
- Patio & porch: Patio
- Pool features: Outdoor Pool
- Fencing: Fenced
Lot
- Size: 6,542 Square Feet
- Features: Corner Lot, Rectangular, Rectangular Lot, Front Yard
Construction
Type & style
- Home type: SingleFamily
- Architectural style: Bungalow
- Property subtype: Single Family Residence
Materials
- Stone, Wood Siding
- Foundation: Concrete Perimeter
- Roof: Asphalt,Shingle
Condition
- Year built: 1961
Community & HOA
Community
- Subdivision: Whitmore Park
Location
- Region: Regina
Financial & listing details
- Price per square foot: C$275/sqft
- Annual tax amount: C$5,301
- Date on market: 8/17/2026
- Ownership: Freehold
Price history
| Date | Event | Price |
|---|---|---|
| 10/3/2026 | Price change | C$449,900-2.2%C$275/sqft |
Source: Saskatchewan REALTORS® Association #SK045801 Report a problem | ||
| 9/28/2026 | Price change | C$459,900-3.2%C$281/sqft |
Source: Saskatchewan REALTORS® Association #SK045801 Report a problem | ||
| 9/11/2026 | Price change | C$474,900-5%C$290/sqft |
Source: Saskatchewan REALTORS® Association #SK045801 Report a problem | ||
| 8/21/2026 | Price change | C$499,900-3.8%C$306/sqft |
Source: Saskatchewan REALTORS® Association #SK045801 Report a problem | ||
| 8/17/2026 | Listed for sale | C$519,900C$318/sqft |
Source: Saskatchewan REALTORS® Association #SK045801 Report a problem | ||
Public tax history
Tax history is unavailable.
Climate risks
Neighborhood: Whitmore Park
Nearby schools
GreatSchools rating
No schools nearby
We couldn't find any schools near this home.

Similar homes
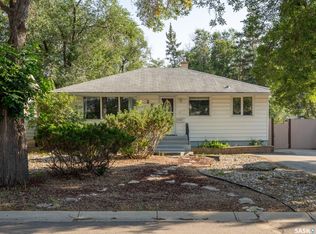
- C$469,9004 bd3 ba1.9k sqft55 Noonan Road, Regina, SK S4V 0J5For Sale
 MLS ID #SK039613, Tatum Fitton, ComFree. Saskatchewan REALTORS® Association
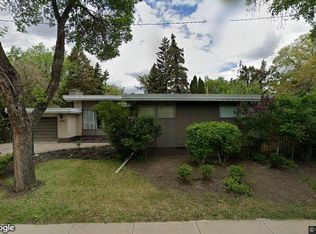
 - C$545,0005 bd3 ba1.7k sqft3708 Lakeview Avenue, Regina, SK S4S 1H5For Sale
 MLS ID #SK050056, Brenda Jacksteit, RE/MAX Crown Real Estate. Saskatchewan REALTORS® Association
 - C$399,0007 bd2 ba1k sqft2905 GRANT Road, Regina, SK S4S 5G3For Sale
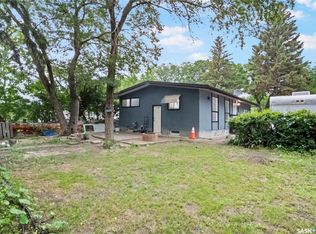 MLS ID #SK042055, Pratikkumar Shah, eXp Realty. Saskatchewan REALTORS® Association
 - C$484,9005 bd2 ba1.2k sqft3284 Robinson Street, Regina, SK S4S 1V7For Sale
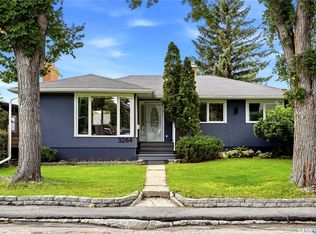 MLS ID #SK047936, James Wruth, RE/MAX Crown Real Estate. Saskatchewan REALTORS® Association
