Welcome to 2654 Kliman Cres. This meticulously cared-for home, lovingly maintained by its original owners, sits on an impressive 8,792 sq. ft. lot. The beautifully landscaped front yard offers exceptional curb appeal, featuring mature, manicured shrubs with drip irrigation that provide privacy and enclose the inviting front courtyard. Inside, French doors off the foyer lead to a sunken den, while the spacious living and dining area is filled with natural light from large windows. The custom kitchen features beautiful maple cabinetry, a generous island, granite countertops, an undermount sink, under-cabinet lighting, built-in pantry cupboards with sliding drawers, and glass-front cabinets for display. The adjoining family room offers a cozy gas fireplace and sliding patio doors leading to the gorgeous, expansive backyard. A convenient 2-piece bathroom, laundry area, and direct access to the double attached garage complete the main floor. Upstairs, the spacious primary bedroom features double closets and a full ensuite bathroom. Two additional bedrooms and the family bathroom with jacuzzi tub complete the second floor. The fully finished basement offers a handy computer area, another full bathroom, a large storage/utility room, and two additional spacious bedrooms that could easily serve as recreation, games, or hobby rooms. The expansive backyard is an entertainer’s dream, featuring a large deck, mature trees, beautiful perennials, a garden shed, and plenty of space to relax, play, and entertain. Shingles were replaced in 2019. This exceptional family home is ready for its new owners. Don’t miss the opportunity to make it yours!
Active
C$549,900
2654 Kliman CRESCENT, Regina, SK S4V 0M2
5beds
4baths
1,844sqft
Single Family Residence
Built in 1979
8,790 Square Feet Lot
$-- Zestimate®
C$298/sqft
C$-- HOA
What's special
Beautifully landscaped front yardExceptional curb appealInviting front courtyardSunken denCustom kitchenBeautiful maple cabinetryGenerous island
- 15 hours |
- 41 |
- 2 |
Zillow last checked:
Listing updated:
Listed by:
Ryan Culbert,
Century 21 Dome Realty Inc.
Source: Saskatchewan REALTORS® Association,MLS®#: SK046699Originating MLS®#: Saskatchewan REALTORS® Association
Facts & features
Interior
Bedrooms & bathrooms
- Bedrooms: 5
- Bathrooms: 4
Primary bedroom
- Features: Room Floor: Carpet
- Level: Second
- Area: 149.06 Square Feet
- Dimensions: 11.3x13.3
Bedroom
- Features: Room Floor: Carpet
- Level: Second
- Area: 86.04 Square Feet
- Dimensions: 8.9x9.10
Bedroom
- Features: Room Floor: Carpet
- Level: Second
- Area: 116.52 Square Feet
- Dimensions: 9.11x11.9
Bedroom
- Features: Room Floor: Carpet
- Level: Basement
- Area: 162.56 Square Feet
- Dimensions: 12.9x12.9
Bedroom
- Features: Room Floor: Carpet
- Level: Basement
- Area: 178.75 Square Feet
- Dimensions: 16.6x10.10
Other
- Features: Room Floor: Tile
- Level: Main
Other
- Features: Room Floor: Tile
- Level: Second
Other
- Features: Room Floor: Tile
- Level: Second
Other
- Features: Room Floor: Ceramic
- Level: Basement
Den
- Features: Room Floor: Hardwood
- Level: Main
- Area: 106.78 Square Feet
- Dimensions: 10.4x10.4
Dining room
- Features: Room Floor: Hardwood
- Level: Main
- Area: 117.75 Square Feet
- Dimensions: 9.0x13.1
Family room
- Features: Room Floor: Carpet
- Level: Main
- Area: 276.38 Square Feet
- Dimensions: 16.9x16.6
Kitchen
- Features: Room Floor: Tile
- Level: Main
- Area: 209.38 Square Feet
- Dimensions: 16.9x12.6
Laundry
- Features: Room Floor: Tile
- Level: Main
Living room
- Features: Room Floor: Carpet
- Level: Main
- Area: 216.87 Square Feet
- Dimensions: 13.11x15.7
Other
- Features: Room Floor: Carpet
- Level: Basement
- Area: 121.92 Square Feet
- Dimensions: 19x6.5
Utility room
- Features: Room Floor: Concrete
- Level: Basement
- Area: 197.92 Square Feet
- Dimensions: 6.4x31.3
Heating
- Forced Air, Natural Gas
Cooling
- Central Air
Appliances
- Included: Water Heater, Gas Water Heater, Water Softener, Dishwasher Built In, Dryer, Refrigerator, Microwave Hood Fan, Stove, Washer
Features
- Central Vac Attached, Central Vac Attachments, Vac Power Nozzle
- Windows: Window Treatments
- Basement: Full,Finished,Sump Pump,Concrete
- Number of fireplaces: 1
- Fireplace features: Gas
Interior area
- Total structure area: 1,844
- Total interior livable area: 1,844 sqft
Property
Parking
- Total spaces: 4
- Parking features: 2 Car Attached, Garage Door Opnr/Control(S), Concrete Driveway
- Attached garage spaces: 2
- Has uncovered spaces: Yes
- Details: Parking Size: 22.0x20.0
Features
- Levels: 2 Storey Split
- Stories: 2
- Patio & porch: Deck, Patio
- Exterior features: Lawn Back
- Fencing: Fenced
Lot
- Size: 8,790 Square Feet
- Features: Irregular Lot, Trees/Shrubs
Construction
Type & style
- Home type: SingleFamily
- Property subtype: Single Family Residence
Materials
- Stucco, Wood Siding
- Roof: Asphalt
Condition
- Year built: 1979
Community & HOA
Community
- Security: Alarm Sys Owned
- Subdivision: Gardiner Park
Location
- Region: Regina
Financial & listing details
- Price per square foot: C$298/sqft
- Annual tax amount: C$5,027
- Date on market: 8/26/2026
- Ownership: Freehold
Price history
| Date | Event | Price |
|---|---|---|
| 8/26/2026 | Listed for sale | C$549,900C$298/sqft |
Source: Saskatchewan REALTORS® Association #SK046699 Report a problem | ||
Public tax history
Tax history is unavailable.
Climate risks
Neighborhood: Arcola East
Nearby schools
GreatSchools rating
No schools nearby
We couldn't find any schools near this home.
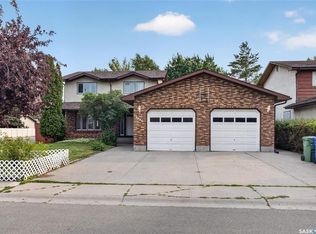
- C$639,0005 bd4 ba2.2k sqft2054 E Braun Bay, Regina, SK S4V0L5For Sale
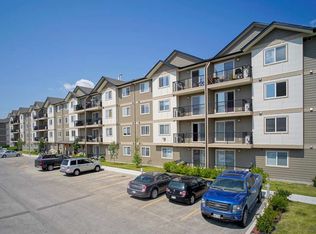
- C$--2 bd1 ba860 sqft502 University Park Dr #2B-1BA-860SQFT, Regina, SK S4V3L8Off Market
- C$--2 bd1 ba954 sqft502 University Park Dr #2B-1BA-954SQFT, Regina, SK S4V3L8Off Market
- C$--3 bd1 ba971 sqft502 University Park Dr #3B-1BA-971SQFT, Regina, SK S4V3L8Off Market
- C$--1 bd1 ba616 sqft502 University Park Dr #1B-1BA-616SQFT, Regina, SK S4V3L8Off Market
- C$--3 bd1 ba971 sqft502 University Park Dr #464229, Regina, SK S4V3L8Off Market
- C$--2 bd1 ba860 sqft502 University Park Dr #464227, Regina, SK S4V3L8Off Market
- C$--1 bd1 ba616 sqft502 University Park Dr #464230, Regina, SK S4V3L8Off Market
Similar homes
- C$499,9004 bd3 ba1.3k sqft2906 HUGET PLACE, Regina, SK S4V 1M5For Sale
 MLS ID #SK046437, Richard Amichand, Realty Hub Brokerage. Saskatchewan REALTORS® Association
 - C$599,9005 bd3 ba2.2k sqft209 Douglas AVENUE E, Regina, SK S4N 1H4For Sale
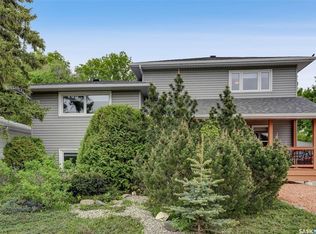 MLS ID #SK046567, Brent Ackerman, Brent Ackerman Realty Ltd.. Saskatchewan REALTORS® Association
 - C$534,9003 bd3 ba1.6k sqft2723 Hayden Park ROAD, Regina, SK S4V 2X9For Sale
 MLS ID #SK046445, Bill Mueller, RE/MAX Crown Real Estate. Saskatchewan REALTORS® Association
 - C$639,0005 bd4 ba2.2k sqft2054 Braun BAY, Regina, SK S4V 0M4For SaleMLS ID #SK045369, Abdullah Movahedzadeh, Century 21 Fusion. Saskatchewan REALTORS® Association
- C$449,9004 bd3 ba1.6k sqft138 Mayfield ROAD, Regina, SK S4V 0B6For SaleMLS ID #SK046227, Paul Woldu, eXp Realty. Saskatchewan REALTORS® Association
- C$529,9005 bd4 ba1.3k sqft2464 Francis STREET, Regina, SK S4N 2P9For SaleMLS ID #SK046028, Matthew Sawyer, 2 Percent Realty Refined Inc.. Saskatchewan REALTORS® Association
- C$429,0005 bd2 ba1.6k sqft2225 BEDFORD AVENUE E, Regina, SK S4N 0H1For SaleMLS ID #SK046550, Pratikkumar Shah, eXp Realty. Saskatchewan REALTORS® Association
- C$549,9006 bd4 ba1.8k sqft1739 Fleet STREET, Regina, SK S4N 6B4For SaleMLS ID #SK035652, Safeer Ahmed, W Real Estate Inc.. Saskatchewan REALTORS® Association
- C$620,0004 bd3 ba2.1k sqft2210 Hanover CRESCENT E, Regina, SK S4V 0Z6For SaleMLS ID #SK045436, Jan Ross, eXp Realty. Saskatchewan REALTORS® Association
- C$439,9003 bd2 ba1.7k sqft174 Green Meadow ROAD, Regina, SK S4V 0A8For SaleMLS ID #SK046280, Bill Mueller, RE/MAX Crown Real Estate. Saskatchewan REALTORS® Association
- C$475,0004 bd4 ba1.5k sqft3022 Lacon STREET, Regina, SK S4N 2A8For SaleMLS ID #SK044986, Curtus Collins, RE/MAX Crown Real Estate. Saskatchewan REALTORS® Association
- C$569,0007 bd4 ba2.1k sqft1400 ROTHWELL STREET, Regina, SK S4N 2B3For SaleMLS ID #SK046516, Safeer Ahmed, W Real Estate Inc.. Saskatchewan REALTORS® Association
- C$539,9004 bd3 ba1.2k sqft2206 Assiniboine AVENUE E, Regina, SK S4V 2E8For SaleMLS ID #SK045316, Kara Olson, Century 21 Dome Realty Inc.. Saskatchewan REALTORS® Association
- C$580,0004 bd3 ba1.3k sqft3147 Harding STREET, Regina, SK S4V 1Z1For SaleMLS ID #SK043091, Cheyanne Taylor, Boyes Group Realty Inc.. Saskatchewan REALTORS® Association
- C$579,0005 bd3 ba1.1k sqft3547 Hazel GROVE, Regina, SK S4V 2S7For SaleMLS ID #SK045138, Abdullah Movahedzadeh, Century 21 Fusion. Saskatchewan REALTORS® Association
- C$434,9003 bd3 ba1.4k sqft2118 Elderkin DRIVE E, Regina, SK S4V 1N7For SaleMLS ID #SK045356, Logan Janzen, RE/MAX Crown Real Estate. Saskatchewan REALTORS® Association
- C$377,9004 bd2 ba1k sqft91 PLANT CRESCENT, Regina, SK S4N 5C2For SaleMLS ID #SK046522, Angelo O Coppola, Sutton Group - Results Realty. Saskatchewan REALTORS® Association
- C$399,9005 bd2 ba1.1k sqft5 DARKE CRESCENT, Regina, SK S4S 2W5For SaleMLS ID #SK046604, Natasha Blaisdell, RE/MAX Crown Real Estate. Saskatchewan REALTORS® Association
- C$439,0005 bd3 ba1.3k sqft18 University Park DRIVE, Regina, SK S4V 0C9For SaleMLS ID #SK043850, Suketu Patel, Royal LePage Next Level. Saskatchewan REALTORS® Association
- C$629,0004 bd3 ba1.7k sqft3210 Peyson BAY E, Regina, SK S4V 2W8For SaleMLS ID #SK044776, Qing Zhang, Royal LePage Next Level. Saskatchewan REALTORS® Association
