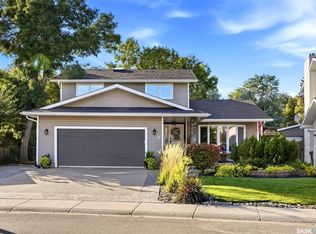
Welcome to 138 Mayfield Road, a spacious split-level home located in the desirable University Park neighbourhood. Offering over 1,680 sq. ft. above grade, this well-proportioned home provides plenty of room for families looking for space, functionality and an opportunity to make a home their own.
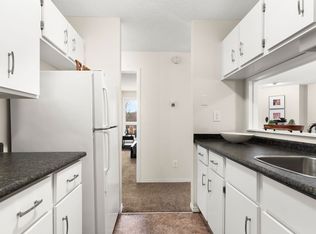
The bright main level features an inviting living room highlighted by an impressive wall of windows that fills the space with natural light, along with hardwood flooring that continues into the dining area. The generous kitchen offers an abundance of cabinetry, excellent counter space and room to update or personalize to your taste.
Upstairs you’ll find a spacious primary bedroom with a 3-piece ensuite, two additional bedrooms and a 4-piece main bathroom. The third level provides a large recreation room and convenient laundry area, while the partially finished basement adds even more living space with another recreation room, bedroom and 3-piece bathroom.
Outside, enjoy a large 7,047 sq. ft. lot with a fenced yard, deck and mature trees and shrubs that provide plenty of greenery and privacy. Additional features include central air conditioning, natural gas forced-air heating and four off-street parking spaces.
With its generous square footage, multiple living areas, four bedrooms, three bathrooms and established University Park location, this home offers excellent potential for a growing family or buyer looking to add their own style and updates. Come see the possibilities!
Active
C$419,900
138 Mayfield Road, Regina, SK S4V 0B6
4beds
3baths
1,684sqft
Single Family Residence
Built in 1975
7,048 Square Feet Lot
$-- Zestimate®
C$249/sqft
C$-- HOA
What's special
Spacious split-level homeBright main levelImpressive wall of windowsNatural lightHardwood flooringGenerous kitchenAbundance of cabinetry
- 48 days
- 97
- 4
Zillow last checked:
Listing updated:
Listed by:
Paul Woldu,
eXp Realty,
Aideen Zareh,
eXp Realty
Source: Saskatchewan REALTORS® Association,MLS®#: SK046227Originating MLS®#: Saskatchewan REALTORS Association
Facts & features
Interior
Bedrooms & bathrooms
- Bedrooms: 4
- Bathrooms: 3
Primary bedroom
- Description: Flooring: Laminate
- Level: Second
- Dimensions: 13.00 x 13.00
Bedroom
- Description: Flooring: Laminate
- Level: Second
- Dimensions: 10.00 x 10.11
Bedroom
- Description: Flooring: Laminate
- Level: Second
- Dimensions: 10.05 x 9.00
Bedroom
- Description: Flooring: Carpet
- Level: Basement
- Dimensions: 13.00 x 14.07
Bathroom
- Description: Flooring: Laminate
- Features: Four Piece Bathroom
- Level: Second
Other
- Description: Flooring: Laminate
- Features: Three Piece Bathroom
- Level: Second
Bathroom
- Description: Flooring: Linoleum
- Features: Three Piece Bathroom
- Level: Basement
Dining room
- Description: Flooring: Hardwood
- Level: Main
- Dimensions: 8.00 x 13.00
Kitchen
- Description: Flooring: Linoleum
- Level: Main
- Dimensions: 13.00 x 11.00
Laundry
- Level: Third
Living room
- Description: Flooring: Hardwood
- Level: Main
- Dimensions: 13.00 x 15.00
Recreation
- Description: Flooring: Carpet
- Level: Third
- Dimensions: 17.00 x 17.00
Recreation
- Description: Flooring: Carpet
- Level: Basement
- Dimensions: 12.00 x 11.00
Heating
- Forced Air, Natural Gas
Cooling
- Central Air
Appliances
- Included: Gas Water Heater, Water Softener, Dryer, Dishwasher, Refrigerator, Stove, Washer
Features
- Basement: Partial,Partially Finished
Interior area
- Total interior livable area: 1,684 sqft
Video & virtual tour
Property
Parking
- Total spaces: 4
- Parking features: Attached, Concrete, Driveway, Two Car Garage, Parking Space(s), Garage Door Opener
- Attached garage spaces: 2
- Has uncovered spaces: Yes
- Details: Concrete Drive,
Features
- Patio & porch: Deck
- Fencing: Fenced
Lot
- Size: 7,048 Square Feet
- Features: Rectangular, Rectangular Lot, Front Yard, Trees
Construction
Type & style
- Home type: SingleFamily
- Architectural style: Two Story,Split Level
- Property subtype: Single Family Residence
Materials
- Stone, Wood Siding, Wood Frame
- Foundation: Concrete Perimeter
- Roof: Asphalt,Shingle
Condition
- Year built: 1975
Community & HOA
Community
- Subdivision: University Park
Location
- Region: Regina
Financial & listing details
- Price per square foot: C$249/sqft
- Annual tax amount: C$5,613
- Date on market: 8/21/2026
- Ownership: Freehold
Price history
| Date | Event | Price |
|---|---|---|
| 9/23/2026 | Price change | C$419,900-6.7%C$249/sqft |
Source: Saskatchewan REALTORS® Association #SK046227 Report a problem | ||
| 8/21/2026 | Listed for sale | C$449,900C$267/sqft |
Source: Saskatchewan REALTORS® Association #SK046227 Report a problem | ||
Public tax history
Tax history is unavailable.
Climate risks
Neighborhood: Arcola East
Nearby schools
GreatSchools rating
No schools nearby
We couldn't find any schools near this home.
Similar homes
- C$434,9005 bd3 ba1.3k sqft11 Green Meadow Road, Regina, SK S4V 0A4For Sale
 MLS ID #SK050506, Myles Schick, eXp Realty. Saskatchewan REALTORS® Association
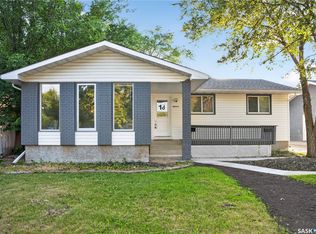
 - C$419,0005 bd3 ba1.3k sqft18 University Park Drive, Regina, SK S4V 0C9For Sale
 MLS ID #SK047979, Suketu Patel, Royal LePage Next Level. Saskatchewan REALTORS® Association
 - C$469,9004 bd3 ba1.9k sqft55 Noonan Road, Regina, SK S4V 0J5For Sale
 MLS ID #SK039613, Tatum Fitton, ComFree. Saskatchewan REALTORS® Association
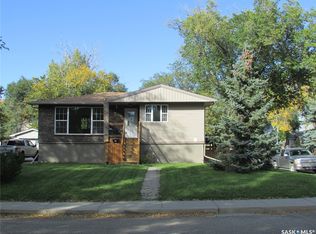
 - C$399,9004 bd2 ba1k sqft204 19th Avenue, Regina, SK S4N 1N1For Sale
 MLS ID #SK049740, Ryan Kotrla, Realtyone Real Estate Services Inc.. Saskatchewan REALTORS® Association
