Welcome to this spacious and beautifully renovated 4-level split home situated on a large lot, offering over 1,600 sq ft of living space and a double detached garage. Nestled in a highly desirable Eastend neighborhood, this property is close to schools and a wide range of East end amenities. Designed with flexibility in mind, the home provides an excellent opportunity for additional income. The lower level features a non-regulation suite with a private side entrance, including 2 bedrooms, a full kitchen, and a bathroom—ideal for rental or extended family living. The upper level offers 3 spacious bedrooms and a full bathroom, while the main level boasts a bright living room along with a functional kitchen and dining area. A great investment or family home, this property combines space, location, and income potential in one attractive package. Don't miss this fantastic opportunity! Call your real estate agent to see this home as it wont last long.
Active
C$429,000
2225 BEDFORD AVENUE E, Regina, SK S4N 0H1
5beds
2baths
1,666sqft
Single Family Residence
Built in 1969
6,155 Square Feet Lot
$-- Zestimate®
C$258/sqft
C$-- HOA
What's special
Large lotDouble detached garage
- 9 hours |
- 15 |
- 1 |
Zillow last checked:
Listing updated:
Listed by:
Pratikkumar Shah,
eXp Realty
Source: Saskatchewan REALTORS® Association,MLS®#: SK046550Originating MLS®#: Saskatchewan REALTORS® Association
Facts & features
Interior
Bedrooms & bathrooms
- Bedrooms: 5
- Bathrooms: 2
Bedroom
- Features: Room Floor: Vinyl
- Level: Second
- Area: 118.13 Square Feet
- Dimensions: 11.3x10.6
Bedroom
- Features: Room Floor: Vinyl
- Level: Second
- Area: 121.5 Square Feet
- Dimensions: 13.6x9
Bedroom
- Features: Room Floor: Vinyl
- Level: Second
- Area: 83.58 Square Feet
- Dimensions: 9.10x8.6
Bedroom
- Features: Room Floor: Vinyl
- Level: Third
- Area: 221.25 Square Feet
- Dimensions: 14.9x15
Bedroom
- Features: Room Floor: Vinyl
- Level: Third
- Area: 107.67 Square Feet
- Dimensions: 11.4x9.6
Other
- Features: Room Floor: Tile
- Level: Second
Other
- Features: Room Floor: Vinyl
- Level: Third
Kitchen
- Features: Room Floor: Vinyl
- Level: Main
- Area: 200.22 Square Feet
- Dimensions: 17.8x11.4
Kitchen
- Features: Room Floor: Vinyl
- Level: Basement
- Area: 76 Square Feet
- Dimensions: 9.6x8
Living room
- Features: Room Floor: Vinyl
- Level: Main
- Area: 224 Square Feet
- Dimensions: 16x14
Living room
- Features: Room Floor: Vinyl
- Level: Basement
- Area: 293.63 Square Feet
- Dimensions: 20.3x14.6
Heating
- Forced Air, Natural Gas
Cooling
- Central Air
Appliances
- Included: Water Heater Rented, Gas Water Heater, Dryer, Refrigerator, Stove
Features
- Basement: Full,Finished,Concrete,Separate Entry
- Has fireplace: No
Interior area
- Total structure area: 1,666
- Total interior livable area: 1,666 sqft
Property
Parking
- Total spaces: 4
- Parking features: 2 Car Detached, Double Driveway
- Garage spaces: 2
- Has uncovered spaces: Yes
Features
- Levels: Split (4)
- Exterior features: Lawn Back, Lawn Front
- Fencing: Partial
Lot
- Size: 6,155 Square Feet
- Features: Rectangular Lot, Trees/Shrubs
Construction
Type & style
- Home type: SingleFamily
- Property subtype: Single Family Residence
Materials
- Stucco, Wood Siding
- Roof: Asphalt,Metal
Condition
- Year built: 1969
Community & HOA
Community
- Subdivision: Glencairn
Location
- Region: Regina
Financial & listing details
- Price per square foot: C$258/sqft
- Annual tax amount: C$3,427
- Date on market: 8/25/2026
- Exclusions: Water Softener
- Ownership: Freehold
Price history
| Date | Event | Price |
|---|---|---|
| 8/25/2026 | Listed for sale | C$429,000C$258/sqft |
Source: Saskatchewan REALTORS® Association #SK046550 Report a problem | ||
Public tax history
Tax history is unavailable.
Climate risks
Neighborhood: Dewdney East
Nearby schools
GreatSchools rating
No schools nearby
We couldn't find any schools near this home.
- C$349,9005 bd3 ba1.1k sqft75 Cannon St, Regina, SK S4N1L9For Sale

- C$--4 bd2 ba-- sqft32 Brook Bay, Regina, SK S4N1M6Off Market

- C$--3 bd2 ba1k sqft75 Cavendish St #1C3E76935, Regina, SK S4N5C1Off Market
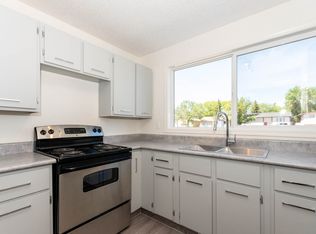
- C$--3 bd2 ba1k sqft75 Cavendish St #31FDF2E34, Regina, SK S4N5C1Off Market
- C$--3 bd2 ba1k sqft75 Cavendish St #772717, Regina, SK S4N5C1Off Market
- C$--3 bd2 ba1k sqft75 Cavendish St, Regina, SK S4N5C1Off Market
- C$377,9004 bd2 ba1k sqft91 Plant Cres, Regina, SK S4N5C2For Sale
- C$319,9004 bd2 ba1.1k sqft219 Cambridge Ave, Regina, SK S4N0L6For Sale
Similar homes
- C$399,9005 bd2 ba1.1k sqft5 DARKE CRESCENT, Regina, SK S4S 2W5For Sale
 MLS ID #SK046604, Natasha Blaisdell, RE/MAX Crown Real Estate. Saskatchewan REALTORS® Association
 - C$369,9004 bd2 ba1k sqft2819 Montreal CRESCENT, Regina, SK S4P 2W6For Sale
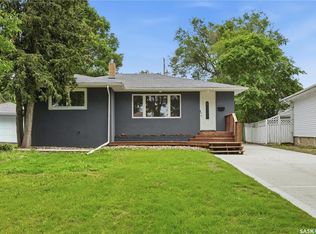 MLS ID #SK046451, Bill Mueller, RE/MAX Crown Real Estate. Saskatchewan REALTORS® Association
 - C$439,9004 bd3 ba1.2k sqft314 Howe PLACE, Regina, SK S4R 8M5For Sale
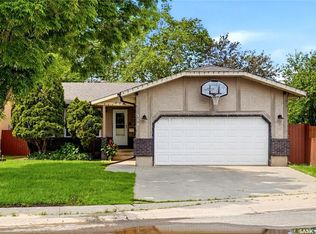 MLS ID #SK046172, Keith Britton, 2 Percent Realty Refined Inc.. Saskatchewan REALTORS® Association
 - C$439,0005 bd3 ba1.3k sqft18 University Park DRIVE, Regina, SK S4V 0C9For Sale
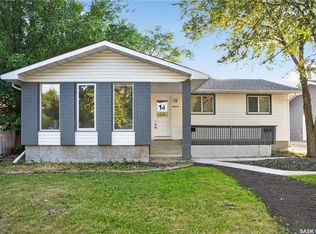 MLS ID #SK043850, Suketu Patel, Royal LePage Next Level. Saskatchewan REALTORS® Association
 - C$449,9005 bd3 ba1.2k sqft34 Elmwood PLACE, Regina, SK S4S 5M3For SaleMLS ID #SK045871, Lori Patrick, Sutton Group - Results Realty. Saskatchewan REALTORS® Association
- C$349,9004 bd2 ba1k sqft90 Walden CRESCENT, Regina, SK S4N 1L3For SaleMLS ID #SK043450, Rhonda Garratt, JC Realty Regina. Saskatchewan REALTORS® Association
- C$365,0005 bd2 ba1k sqft202 McCannel STREET, Regina, SK S4R 3V1For SaleMLS ID #SK046231, Pat Sirois, RE/MAX Crown Real Estate. Saskatchewan REALTORS® Association
- C$329,9003 bd2 ba1k sqft2518 7th AVENUE E, Regina, SK S4N 5T4For SaleMLS ID #SK045611, Brin Werrett, Coldwell Banker Local Realty. Saskatchewan REALTORS® Association
- C$374,9004 bd2 ba936 sqft2476 McAra STREET, Regina, SK S4N 2W5For SaleMLS ID #SK045489, Abby Redekopp, Century 21 Dome Realty Inc.. Saskatchewan REALTORS® Association
- C$349,5005 bd2 ba1k sqft986 Rowell CRESCENT N, Regina, SK S4X 2A6For SaleMLS ID #SK046373, Justin Odishaw, C&C REALTY. Saskatchewan REALTORS® Association
- C$409,9004 bd4 ba1.5k sqft2848 Retallack STREET, Regina, SK S4S 1S7For SaleMLS ID #SK044601, Caitlyn Shamaya, Realty Executives Diversified Realty. Saskatchewan REALTORS® Association
- C$434,9004 bd3 ba2.1k sqft21 Angus CRESCENT, Regina, SK S4T 6N1For SaleMLS ID #SK045250, Jason Rumpel, Royal LePage Next Level. Saskatchewan REALTORS® Association
- C$599,9005 bd3 ba2.2k sqft209 Douglas AVENUE E, Regina, SK S4N 1H4For SaleMLS ID #SK046567, Brent Ackerman, Brent Ackerman Realty Ltd.. Saskatchewan REALTORS® Association
- C$448,8435 bd3 ba1.2k sqft843 N McIntosh STREET, Regina, SK S4R 6H1For SaleMLS ID #SK045455, Carmen Bechard, RE/MAX Crown Real Estate. Saskatchewan REALTORS® Association
- C$439,9006 bd4 ba1.6k sqft1950 Retallack STREET, Regina, SK S4T 2J9For SaleMLS ID #SK041181, Brandon Kayter, eXp Realty. Saskatchewan REALTORS® Association
- C$349,9003 bd2 ba947 sqft3326 4th AVENUE N, Regina, SK S4R 0V6For SaleMLS ID #SK046443, Tim Otitoju, Realty Hub Brokerage. Saskatchewan REALTORS® Association
- C$449,9004 bd3 ba1.2k sqft2 Springstein AVENUE, Regina, SK S4R 7H7For SaleMLS ID #SK045498, Caitlyn Shamaya, Realty Executives Diversified Realty. Saskatchewan REALTORS® Association
- C$299,0005 bd2 ba888 sqft2910 Avonhurst DRIVE, Regina, SK S4R 3J5For SaleMLS ID #SK046357, Thi Vo, eXp Realty. Saskatchewan REALTORS® Association
- C$379,9005 bd2 ba1k sqft336 Toronto STREET N, Regina, SK S4R 2T8For SaleMLS ID #SK045622, Chantell Weisbrod, eXp Realty. Saskatchewan REALTORS® Association
- C$469,9004 bd2 ba1.5k sqft4059 Elphinstone STREET, Regina, SK S4S 3L1For SaleMLS ID #SK045506, Craig Adam, RE/MAX Crown Real Estate. Saskatchewan REALTORS® Association
