WOW! Extensively renovated like new bungalow situated on large lot. Excellent location on fantastic quiet bay in Whitmore Park. This home has it all! Bright and sunny with an abundance of windows flooding it with natural light the spacious main floor has an open concept kitchen, living room and dining layout that is perfect for every day family life or entertaining. Kitchen features a show stopper island with butcher block countertops, plenty of pot drawers, a pantry with barn door and a hood fan over the island stove. Huge master suite will accommodate a king bed and the all new ensuite is sure to impress with lots of space, double sinks, and a walk in shower and large walk-in closet. 2 additional bedrooms are generously sized and a renovated main bathroom complete this level. Downstairs has a huge family room with a built in entertainment area and oak detailing that seamlessly complements the main floor finishes. 2 additional bedrooms (windows not egressed), plus a new 4 piece bathroom. Additional den (requires minor finishing) and loads of storage. The mechanical room offers all new plumbing, professionally mapped out in detail, new electrical panel, laundry area with cabinetry. The exterior has also undergone major renovations with new siding, shingles, eaves/fascia/soffit, a new front door, fresh lawn, and an attached insulated single car garage. In recent years almost everything in this house has been renovated including most of the windows, the grading and concrete around the property, new weeping tile (half the perimeter) new sump pump and new back flow preventer, lighting, and more. Ideally located very close to the U of R, parks, schools with easy RR access plus all South end amenities. There are too many things to list, call today to see this home for yourself!
Active
C$449,900
34 Elmwood PLACE, Regina, SK S4S 5M3
5beds
3baths
1,276sqft
Single Family Residence
Built in 1964
8,071 Square Feet Lot
$-- Zestimate®
C$353/sqft
C$-- HOA
What's special
Plenty of pot drawersPantry with barn doorRenovated main bathroomAdditional denLoads of storageLaundry area with cabinetryNew siding
- 1 day |
- 34 |
- 3 |
Zillow last checked:
Listing updated:
Listed by:
Lori Patrick,
Sutton Group - Results Realty
Source: Saskatchewan REALTORS® Association,MLS®#: SK045871Originating MLS®#: Saskatchewan REALTORS® Association
Facts & features
Interior
Bedrooms & bathrooms
- Bedrooms: 5
- Bathrooms: 3
Primary bedroom
- Features: Room Floor: Laminate
- Level: Main
- Area: 160.33 Square Feet
- Dimensions: 12.4x13
Bedroom
- Features: Room Floor: Laminate
- Level: Main
- Area: 96 Square Feet
- Dimensions: 8x12
Bedroom
- Features: Room Floor: Laminate
- Level: Main
- Area: 104 Square Feet
- Dimensions: 8x13
Bedroom
- Features: Room Floor: Carpet
- Level: Basement
- Area: 125.39 Square Feet
- Dimensions: 10.2x12.4
Bedroom
- Features: Room Floor: Carpet
- Level: Basement
- Area: 111 Square Feet
- Dimensions: 9.3x12
Other
- Features: Room Floor: Laminate
- Level: Main
Other
- Features: Room Floor: Laminate
- Level: Basement
Other
- Features: Room Floor: Laminate
- Level: Main
Den
- Features: Room Floor: Concrete
- Level: Basement
- Area: 82.67 Square Feet
- Dimensions: 8x10.4
Dining room
- Features: Room Floor: Laminate
- Level: Main
- Area: 98 Square Feet
- Dimensions: 7x14
Family room
- Features: Room Floor: Carpet
- Level: Basement
- Area: 332.5 Square Feet
- Dimensions: 12.8x26.3
Kitchen
- Features: Room Floor: Laminate
- Level: Main
- Area: 164.04 Square Feet
- Dimensions: 10.7x15.6
Living room
- Features: Room Floor: Laminate
- Level: Main
- Area: 204.44 Square Feet
- Dimensions: 13.4x15.4
Storage
- Features: Room Floor: Concrete
- Level: Basement
- Area: 69.56 Square Feet
- Dimensions: 4.5x15.9
Heating
- Forced Air, Natural Gas
Cooling
- Central Air
Appliances
- Included: Water Heater, Gas Water Heater, Dishwasher Built In, Dryer, Refrigerator, Exhaust Fan, Microwave, Stove, Washer
Features
- Basement: Full,Finished,Sump Pump,Concrete
- Has fireplace: No
Interior area
- Total structure area: 1,276
- Total interior livable area: 1,276 sqft
Property
Parking
- Total spaces: 3
- Parking features: 1 Car Attached, Parking Spaces, Concrete Driveway
- Attached garage spaces: 1
- Has uncovered spaces: Yes
- Details: Parking Size: 20.0x12.0
Features
- Patio & porch: Patio
- Exterior features: Lawn Back, Lawn Front
- Fencing: Fenced
Lot
- Size: 8,071 Square Feet
- Features: Rectangular Lot, Trees/Shrubs
Construction
Type & style
- Home type: SingleFamily
- Architectural style: Bungalow
- Property subtype: Single Family Residence
Materials
- Siding
- Roof: Asphalt
Condition
- Year built: 1964
Community & HOA
Community
- Subdivision: Whitmore Park
Location
- Region: Regina
Financial & listing details
- Price per square foot: C$353/sqft
- Annual tax amount: C$4,305
- Date on market: 8/18/2026
- Exclusions: Water Softener
- Ownership: Freehold
Price history
| Date | Event | Price |
|---|---|---|
| 8/18/2026 | Listed for sale | C$449,900C$353/sqft |
Source: Saskatchewan REALTORS® Association #SK045871 Report a problem | ||
Public tax history
Tax history is unavailable.
Climate risks
Neighborhood: Whitmore Park
Nearby schools
GreatSchools rating
No schools nearby
We couldn't find any schools near this home.
- C$389,0004 bd2 ba1.1k sqft1409 Shannon Rd, Regina, SK S4S5L4For Sale

- C$--4 bd3 ba-- sqft3108 Grant Rd, Regina, SK S4S5H1Off Market
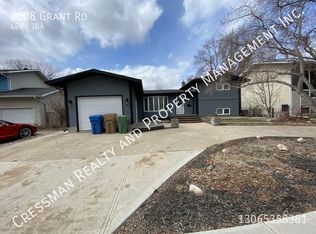
- C$330,0004 bd3 ba1.1k sqft140 McDougall Cres, Regina, SK S4S5M7For Sale

- C$309,9003 bd2 ba1.4k sqft1800 Dufferin Rd, Regina, SK S4S5A6For Sale

- C$299,0004 bd2 ba952 sqft2949 Grant Rd, Regina, SK S4S5G6For Sale
- C$335,0003 bd2 ba1.1k sqft901 Shannon Rd, Regina, SK S4S5K3For Sale
- C$399,0007 bd2 ba1k sqft2905 Grant Rd, Regina, SK S4S5G3For Sale
- C$359,9004 bd3 ba1k sqft828 Shannon Rd, Regina, SK S4S5K2For Sale
Similar homes
- C$389,0004 bd2 ba1.1k sqft1409 Shannon ROAD, Regina, SK S4S 5L4For SaleMLS ID #SK045558, Adrienne Heron, Century 21 Dome Realty Inc.. Saskatchewan REALTORS® Association
- C$469,9004 bd2 ba1.5k sqft4059 Elphinstone STREET, Regina, SK S4S 3L1For Sale
 MLS ID #SK045506, Craig Adam, RE/MAX Crown Real Estate. Saskatchewan REALTORS® Association
 - C$439,0005 bd3 ba1.3k sqft18 University Park DRIVE, Regina, SK S4V 0C9For Sale
 MLS ID #SK043850, Suketu Patel, Royal LePage Next Level. Saskatchewan REALTORS® Association
 - C$359,9004 bd3 ba1k sqft828 Shannon ROAD, Regina, SK S4S 5K2For Sale
 MLS ID #SK044602, Sean Kundra, W Real Estate Inc.. Saskatchewan REALTORS® Association
 - C$399,0007 bd2 ba1k sqft2905 GRANT ROAD, Regina, SK S4S 5G3For SaleMLS ID #SK042055, Pratikkumar Shah, eXp Realty. Saskatchewan REALTORS® Association
- C$449,9004 bd3 ba1.2k sqft2 Springstein AVENUE, Regina, SK S4R 7H7For SaleMLS ID #SK045498, Caitlyn Shamaya, Realty Executives Diversified Realty. Saskatchewan REALTORS® Association
- C$399,9003 bd2 ba1k sqft60 Gardiner AVENUE, Regina, SK S4S 4P6For SaleMLS ID #SK045470, Jason Clermont Realty P.C. Ltd, JC Realty Regina. Saskatchewan REALTORS® Association
- C$443,5004 bd3 ba1.3k sqft122 Edenwold CRESCENT, Regina, SK S4R 8A3For SaleMLS ID #SK045599, Philip Selenski, Sutton Group - Results Realty. Saskatchewan REALTORS® Association
- C$409,9005 bd2 ba1.1k sqft5 DARKE CRESCENT, Regina, SK S4S 2W5For SaleMLS ID #SK040650, Natasha Blaisdell, RE/MAX Crown Real Estate. Saskatchewan REALTORS® Association
- C$454,9003 bd2 ba1.5k sqft3638 Argyle ROAD, Regina, SK S4S 2C1For SaleMLS ID #SK044607, Keith Britton, 2 Percent Realty Refined Inc.. Saskatchewan REALTORS® Association
- C$499,9004 bd4 ba1.3k sqft4636 James Hill ROAD, Regina, SK S4W 0C7For SaleMLS ID #SK045418, Yousaf Aftab, eXp Realty. Saskatchewan REALTORS® Association
- C$459,9004 bd4 ba1.3k sqft4845 LIBERTY STREET, Regina, SK S4W 0K1For SaleMLS ID #SK044124, Oktay Asili, eXp Realty. Saskatchewan REALTORS® Association
- C$309,9003 bd2 ba1.4k sqft1800 Dufferin ROAD, Regina, SK S4S 5A6For SaleMLS ID #SK044709, Sara McKinley, Boyes Group Realty Inc.. Saskatchewan REALTORS® Association
- C$379,9005 bd2 ba1k sqft336 Toronto STREET N, Regina, SK S4R 2T8For SaleMLS ID #SK045622, Chantell Weisbrod, eXp Realty. Saskatchewan REALTORS® Association
- C$454,9004 bd4 ba1.2k sqft3326 Green Moss LANE, Regina, SK S4V 1P2For SaleMLS ID #SK044619, Pat Sirois, RE/MAX Crown Real Estate. Saskatchewan REALTORS® Association
- C$439,9003 bd3 ba1.4k sqft3661 Green Bank ROAD, Regina, SK S4V 1M2For SaleMLS ID #SK045301, Jim Christie Realty P.C. Ltd, JC Realty Regina. Saskatchewan REALTORS® Association
- C$459,9005 bd3 ba1.1k sqft2748 MacKay STREET, Regina, SK S4N 2T7For SaleMLS ID #SK038327, Shaheen Zareh, eXp Realty. Saskatchewan REALTORS® Association
- C$459,9004 bd4 ba1.2k sqft3409 Green Jade LANE, Regina, SK S4V 3K7For SaleMLS ID #SK045168, Miranda McKay, Realtyone Real Estate Services Inc.. Saskatchewan REALTORS® Association
- C$365,0004 bd2 ba1.2k sqft1321 Jubilee AVENUE, Regina, SK S4S 3S8For SaleMLS ID #SK044219, Pat Sirois, RE/MAX Crown Real Estate. Saskatchewan REALTORS® Association
- C$499,9003 bd3 ba1.7k sqft3022 Harding STREET, Regina, SK S4V 0Y4For SaleMLS ID #SK045534, Shayla Ackerman, Royal LePage Saskatoon Real Estate. Saskatchewan REALTORS® Association
