Welcome to 3022 Harding Street in Gardiner Heights, a warm and welcoming 1,704 sq. ft. family home with 3 bedrooms, 3 bathrooms and a double attached garage. Built on piles and originally a showhome, this property has been lovingly maintained by only its second owners. The bright main living room features a large front window and flows into the dining area, creating a comfortable space for everyday living and family gatherings. Vinyl plank flooring, casing/baseboards and paint were updated in '18. The kitchen offers plenty of cabinetry, with countertops, backsplash and appliances updated in '22, plus a sunny eating nook with direct access to the backyard deck. A few steps down, the spacious family room feels especially cozy with its remodelled fireplace ('20), built-in shelving, storage and window seating, making it an easy place to curl up, watch a movie or spend time together. This level also includes a mudroom, half bath and main-floor laundry, all updated in '21. Upstairs are all 3 bedrooms, including a spacious primary with 3-pc ensuite. Toilets in the ensuite and half bath were replaced in '18, and the primary bathtub was replaced around '20. The partially developed basement adds a large rec space with room for a gym, playroom, games area or movie nights. Outside, the yard was fully landscaped in '19 with an 8-zone Wi-Fi sprinkler system, shed, reinforced deck and pergola with clear roof, creating a great spot to relax, entertain or enjoy summer evenings. Double gates along the east fence provide access for RV or recreational vehicle parking. Additional updates include washer/dryer ('24) and Wi-Fi garage door opener ('24). The garage also features a retractable indoor golf simulator ('24) that allows for full garage use and may be negotiable. Comfortable, functional and full of inviting spaces to gather, this is the kind of home that feels easy to settle into and make your own.
Active
C$499,900
3022 Harding STREET, Regina, SK S4V 0Y4
3beds
3baths
1,704sqft
Single Family Residence
Built in 1984
5,959 Square Feet Lot
$-- Zestimate®
C$293/sqft
C$-- HOA
What's special
Double attached garageLarge front windowVinyl plank flooringSunny eating nookSpacious family roomRemodelled fireplaceBuilt-in shelving
- 14 hours |
- 24 |
- 3 |
Zillow last checked:
Listing updated:
Listed by:
Shayla Ackerman,
Royal LePage Saskatoon Real Estate,
Michael Beatch,
Royal LePage Saskatoon Real Estate
Source: Saskatchewan REALTORS® Association,MLS®#: SK045534Originating MLS®#: Saskatchewan REALTORS® Association
Facts & features
Interior
Bedrooms & bathrooms
- Bedrooms: 3
- Bathrooms: 3
Primary bedroom
- Features: Room Floor: Vinyl Plank
- Level: Second
- Area: 161.63 Square Feet
- Dimensions: 11.1x14.7
Bedroom
- Features: Room Floor: Vinyl Plank
- Level: Second
- Area: 90.25 Square Feet
- Dimensions: 9.6x9.6
Bedroom
- Features: Room Floor: Vinyl Plank
- Level: Second
- Area: 136.17 Square Feet
- Dimensions: 14.4x9.6
Other
- Features: Room Floor: Vinyl tile
- Level: Main
Other
- Features: Room Floor: Vinyl Plank
- Level: Second
Other
- Features: Room Floor: Vinyl Plank
- Level: Second
Dining room
- Features: Room Floor: Vinyl Plank
- Level: Main
- Area: 116.52 Square Feet
- Dimensions: 11.9x9.11
Family room
- Features: Room Floor: Carpet
- Level: Main
- Area: 279.92 Square Feet
- Dimensions: 19.5x14.5
Foyer
- Features: Room Floor: Vinyl tile
- Level: Main
Kitchen
- Features: Room Floor: Vinyl Plank
- Level: Main
- Area: 85.07 Square Feet
- Dimensions: 8.2x10.5
Laundry
- Features: Room Floor: Vinyl tile
- Level: Main
- Area: 53.72 Square Feet
- Dimensions: 5.5x9.11
Living room
- Features: Room Floor: Vinyl Plank
- Level: Main
- Area: 192.47 Square Feet
- Dimensions: 14.1x13.8
Other
- Features: Room Floor: Vinyl tile
- Level: Main
- Area: 76.45 Square Feet
- Dimensions: 8.5x9.1
Other
- Features: Room Floor: Vinyl Plank
- Level: Main
- Area: 96.25 Square Feet
- Dimensions: 9.2x10.6
Recreation room
- Features: Room Floor: Carpet
- Level: Basement
- Area: 500.21 Square Feet
- Dimensions: 28.7x17.6
Heating
- Forced Air, Natural Gas
Cooling
- Central Air
Appliances
- Included: Water Heater Rented, Gas Water Heater, Water Softener Rented, Dishwasher Built In, Dryer, Refrigerator, Microwave Hood Fan, Stove, Washer, Humidifier
Features
- Central Vac (R.I.), T.V. Mounts
- Windows: Window Treatments
- Basement: Full,Partially Finished,Concrete
- Number of fireplaces: 1
- Fireplace features: Wood Burning
Interior area
- Total structure area: 1,704
- Total interior livable area: 1,704 sqft
Property
Parking
- Total spaces: 4
- Parking features: 2 Car Attached, Garage Door Opnr/Control(S), Heated Garage, Double Driveway, Interlocking Block
- Attached garage spaces: 2
- Has uncovered spaces: Yes
- Details: Parking Size: 21.3x19.5
Features
- Levels: 2 Storey Split
- Stories: 2
- Patio & porch: Deck
- Exterior features: Lawn Back, Lawn Front
- Fencing: Fenced
Lot
- Size: 5,959 Square Feet
- Features: Corner Lot, Irregular Lot, Trees/Shrubs, Underground Sprinkler
Details
- Additional structures: Shed(s)
Construction
Type & style
- Home type: SingleFamily
- Property subtype: Single Family Residence
Materials
- Brick, Siding
- Roof: Asphalt
Condition
- Year built: 1984
Community & HOA
Community
- Security: Alarm Sys Not Inc.
- Subdivision: Gardiner Heights
Location
- Region: Regina
Financial & listing details
- Price per square foot: C$293/sqft
- Annual tax amount: C$5,093
- Date on market: 8/14/2026
- Ownership: Freehold
Price history
| Date | Event | Price |
|---|---|---|
| 8/14/2026 | Listed for sale | C$499,900C$293/sqft |
Source: Saskatchewan REALTORS® Association #SK045534 Report a problem | ||
Public tax history
Tax history is unavailable.
Climate risks
Neighborhood: Arcola East
Nearby schools
GreatSchools rating
No schools nearby
We couldn't find any schools near this home.
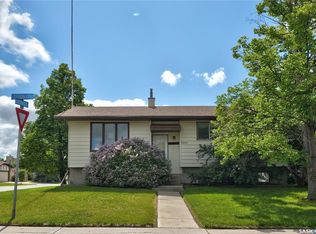
- C$489,9004 bd3 ba1k sqft3003 Doan Dr, Regina, SK S4V1H6For Sale
- C$142,5002 bd1 ba958 sqft2921 Harding St #102, Regina, SK S4V1B9For Sale

- C$159,9002 bd1 ba958 sqft2931 Harding St #108, Regina, SK S4V1B9For Sale

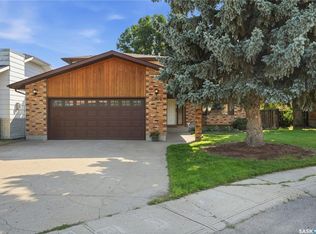
- C$494,9004 bd3 ba1.9k sqft2734 E Poplar Pl, Regina, SK S4V1X8For Sale
- C$129,9001 bd1 ba743 sqft2511 E Neff Rd #105, Regina, SK S4V1B9For Sale
- C$479,9003 bd2 ba1.5k sqft2746 E Poplar Pl, Regina, SK S4V1X8For Sale
- C$--2 bd1 ba985 sqft3102 Edinburgh Dr #112, Regina, SK S4V1A9Off Market
- C$--1 bd1 ba785 sqft3102 Edinburgh Dr #908, Regina, SK S4V1A9Off Market
Similar homes
- C$464,9003 bd3 ba1.4k sqft2118 Elderkin DRIVE E, Regina, SK S4V 1N7For Sale
 MLS ID #SK045356, Logan Janzen, RE/MAX Crown Real Estate. Saskatchewan REALTORS® Association
 - C$469,9003 bd3 ba1.3k sqft3107 Andreychuk PLACE E, Regina, SK S4V 2C5For Sale
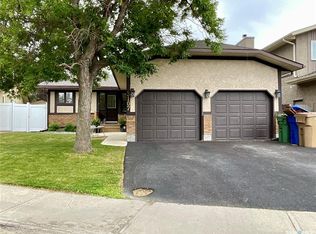 MLS ID #SK045086, Keith Larson, RE/MAX Crown Real Estate. Saskatchewan REALTORS® Association
 - C$494,9004 bd3 ba1.9k sqft2734 Poplar PLACE E, Regina, SK S4V 1X8For SaleMLS ID #SK044755, Bill Mueller, RE/MAX Crown Real Estate. Saskatchewan REALTORS® Association
- C$620,0004 bd3 ba2.1k sqft2210 Hanover CRESCENT E, Regina, SK S4V 0Z6For Sale
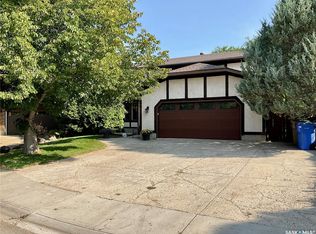 MLS ID #SK045436, Jan Ross, eXp Realty. Saskatchewan REALTORS® Association
 - C$---- bd-- ba-- sqft2746 E Poplar Pl, Regina, SK S4V 1X8Off Market
- C$539,9004 bd3 ba1.2k sqft2206 Assiniboine AVENUE E, Regina, SK S4V 2E8For SaleMLS ID #SK045316, Kara Olson, Century 21 Dome Realty Inc.. Saskatchewan REALTORS® Association
- C$484,9004 bd4 ba1.5k sqft3022 Lacon STREET, Regina, SK S4N 2A8For SaleMLS ID #SK044986, Curtus Collins, RE/MAX Crown Real Estate. Saskatchewan REALTORS® Association
- C$489,9004 bd3 ba1k sqft3003 Doan DRIVE, Regina, SK S4V 1H6For SaleMLS ID #SK039937, Ben Taylor, Century 21 Dome Realty Inc.. Saskatchewan REALTORS® Association
- C$639,0005 bd4 ba2.2k sqft2054 Braun BAY, Regina, SK S4V 0M4For SaleMLS ID #SK045369, Abdullah Movahedzadeh, Century 21 Fusion. Saskatchewan REALTORS® Association
- C$439,9003 bd3 ba1.4k sqft3661 Green Bank ROAD, Regina, SK S4V 1M2For SaleMLS ID #SK045301, Jim Christie Realty P.C. Ltd, JC Realty Regina. Saskatchewan REALTORS® Association
- C$639,9004 bd4 ba2.1k sqft2806 Sunninghill CRESCENT, Regina, SK S4V 0N7For SaleMLS ID #SK045428, Curtus Collins, RE/MAX Crown Real Estate. Saskatchewan REALTORS® Association
- C$689,9004 bd3 ba1.5k sqft2786 Sunninghill CRESCENT, Regina, SK S4V 0N7For SaleMLS ID #SK045379, Jaymie Walker, Realty Hub Brokerage. Saskatchewan REALTORS® Association
- C$459,9004 bd4 ba1.2k sqft3409 Green Jade LANE, Regina, SK S4V 3K7For SaleMLS ID #SK045168, Miranda McKay, Realtyone Real Estate Services Inc.. Saskatchewan REALTORS® Association
- C$608,0003 bd4 ba1.7k sqft7123 Wascana Cove DRIVE, Regina, SK S4V 3G1For SaleMLS ID #SK045570, Samantha Knoll, eXp Realty. Saskatchewan REALTORS® Association
- C$579,0005 bd3 ba1.1k sqft3547 Hazel GROVE, Regina, SK S4V 2S7For SaleMLS ID #SK045138, Abdullah Movahedzadeh, Century 21 Fusion. Saskatchewan REALTORS® Association
- C$439,0005 bd3 ba1.3k sqft18 University Park DRIVE, Regina, SK S4V 0C9For SaleMLS ID #SK043850, Suketu Patel, Royal LePage Next Level. Saskatchewan REALTORS® Association
- C$699,8004 bd3 ba1.7k sqft11330 Wascana MEADOWS, Regina, SK S4V 2V4For SaleMLS ID #SK045125, Douglas Mackenzie, RE/MAX Crown Real Estate. Saskatchewan REALTORS® Association
- C$580,0004 bd3 ba1.3k sqft3147 Harding STREET, Regina, SK S4V 1Z1For SaleMLS ID #SK043091, Cheyanne Taylor, Boyes Group Realty Inc.. Saskatchewan REALTORS® Association
- C$454,9004 bd4 ba1.2k sqft3326 Green Moss LANE, Regina, SK S4V 1P2For SaleMLS ID #SK044619, Pat Sirois, RE/MAX Crown Real Estate. Saskatchewan REALTORS® Association
- C$549,9003 bd3 ba1.3k sqft7218 WASCANA COVE WAY, Regina, SK S4V 3G2For SaleMLS ID #SK043934, Kim Windrum, Optimum Realty Inc.. Saskatchewan REALTORS® Association
