Excellent location for this approx. 1,583 s.f. bungalow in the mature neighborhood of Gardiner Heights, close to many East end amenities. As you walk through the front door, you are greeted by oak hardwood floors that run through the living room, and down through the front/main hallways. The eat in kitchen has plenty of oak cabinets, lots of counter space, and over looks the large family room which has a wood burning fireplace and direct access to the fully fenced back yard/deck. There is 3 good sized bedrooms on the main floor, with the extra-large master bedroom having a 3-piece ensuite, and a bay window overlooking the back yard. There is also a 4-piece bath which finishes off the main floor. The basement is wide open for future development, exterior walls are insulated, and there is rough in plumbing for a future bathroom. This home sits on nice big 7,398 s.f. corner lot, also has a 22’x24’ attached garage, lots of room for parking. Some of the recent upgrades of this home are: Shingles 2021, Furnace 2023, 9 main floor windows replaced in 2023, Air conditioning 2024, Re-graded back yard and new sod 2024, and newer vinyl fence on street side of lot 2024. This is a good solid home, located in a great neighborhood, call your realtor today to view it.
Active
C$479,900
2746 Poplar PLACE E, Regina, SK S4V 1K8
3beds
2baths
1,583sqft
Single Family Residence
Built in 1985
7,396 Square Feet Lot
$-- Zestimate®
C$303/sqft
C$-- HOA
What's special
Oak hardwood floorsEat in kitchenPlenty of oak cabinetsLots of counter spaceLarge family roomWood burning fireplaceExtra-large master bedroom
- 1 day |
- 27 |
- 3 |
Zillow last checked:
Listing updated:
Listed by:
Dwayne Michel,
Century 21 Dome Realty Inc.
Source: Saskatchewan REALTORS® Association,MLS®#: SK042855Originating MLS®#: Saskatchewan REALTORS® Association
Facts & features
Interior
Bedrooms & bathrooms
- Bedrooms: 3
- Bathrooms: 2
Primary bedroom
- Features: Room Floor: Carpet
- Level: Main
- Dimensions: 15'x13'5"
Bedroom
- Features: Room Floor: Carpet
- Level: Main
- Dimensions: 11'x9'10"
Bedroom
- Features: Room Floor: Carpet
- Level: Main
- Dimensions: 11'3"x9'9"
Other
- Features: Room Floor: Linoleum
- Level: Main
- Dimensions: 7'5"x5'7"
Other
- Features: Room Floor: Linoleum
- Level: Main
- Area: 42 Square Feet
- Dimensions: 7'x6'
Family room
- Features: Room Floor: Carpet
- Level: Main
- Dimensions: 16'6"x14'4"
Kitchen
- Features: Room Floor: Linoleum
- Level: Main
- Dimensions: 16'6"x11'8"
Living room
- Features: Room Floor: Hardwood
- Level: Main
- Dimensions: 14'x13'10"
Other
- Features: Room Floor: Concrete
- Level: Basement
Heating
- Forced Air, Natural Gas
Cooling
- Central Air
Appliances
- Included: Water Heater Rented, Gas Water Heater, Water Softener Rented, Dryer, Refrigerator, Stove, Washer
Features
- Central Vac Attached
- Windows: Window Treatments
- Basement: Full,Unfinished,Sump Pump,Concrete
- Number of fireplaces: 1
- Fireplace features: Wood Burning
Interior area
- Total structure area: 1,583
- Total interior livable area: 1,583 sqft
Property
Parking
- Total spaces: 4
- Parking features: 2 Car Attached, Parking Pad, Parking Spaces, Garage Door Opnr/Control(S), Concrete Driveway, Double Driveway
- Attached garage spaces: 2
- Has uncovered spaces: Yes
- Details: Parking Size: 22.0x24.0
Features
- Patio & porch: Deck
- Exterior features: Lawn Back, Lawn Front
- Fencing: Fenced
Lot
- Size: 7,396 Square Feet
- Features: Corner Lot, Underground Sprinkler
Construction
Type & style
- Home type: SingleFamily
- Architectural style: Bungalow
- Property subtype: Single Family Residence
Materials
- Siding, Stucco
- Roof: Asphalt
Condition
- Year built: 1985
Community & HOA
Community
- Subdivision: Gardiner Heights
Location
- Region: Regina
Financial & listing details
- Price per square foot: C$303/sqft
- Annual tax amount: C$5,212
- Date on market: 7/17/2026
- Ownership: Freehold
Dwayne Michel
Dwayne Michel
(306) 737-0040
By pressing Contact Agent, you agree that the real estate professional identified above may call/text you about your search, which may involve use of automated means and pre-recorded/artificial voices. You don't need to consent as a condition of buying any property, goods, or services. Message/data rates may apply. You also agree to our Terms of Use. Zillow does not endorse any real estate professionals. We may share information about your recent and future site activity with your agent to help them understand what you're looking for in a home.
Price history
| Date | Event | Price |
|---|---|---|
| 7/17/2026 | Listed for sale | C$479,900C$303/sqft |
Source: Saskatchewan REALTORS® Association #SK042855 Report a problem | ||
Public tax history
Tax history is unavailable.
Climate risks
Neighborhood: Arcola East
Nearby schools
GreatSchools rating
No schools nearby
We couldn't find any schools near this home.
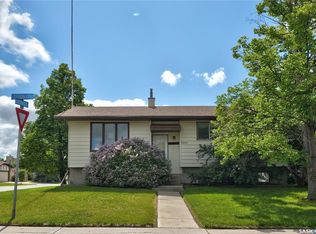
- C$489,9004 bd3 ba1k sqft3003 Doan Dr, Regina, SK S4V1H6For Sale
- C$139,9002 bd1 ba956 sqft2931 Harding St #102, Regina, SK S4V1B9For Sale

- C$165,5002 bd1 ba958 sqft2931 Harding St #108, Regina, SK S4V1B9For Sale

- C$142,5002 bd1 ba958 sqft2921 Harding St #102, Regina, SK S4V1B9For Sale

- C$129,9001 bd1 ba743 sqft2511 E Neff Rd #105, Regina, SK S4V1B9For Sale
- C$197,9002 bd1 ba745 sqft3119 E Truesdale Dr, Regina, SK S4V2P6For Sale
- C$--2 bd1 ba985 sqft3102 Edinburgh Dr #112, Regina, SK S4V1A9Off Market
- C$--1 bd1 ba785 sqft3102 Edinburgh Dr #908, Regina, SK S4V1A9Off Market
Similar homes
- C$429,9004 bd2 ba1.1k sqft2407 Rooke PLACE, Regina, SK S4V 1T7For Sale
 MLS ID #SK042824, Shaheen Zareh, eXp Realty. Saskatchewan REALTORS® Association
 - C$499,9004 bd4 ba1.5k sqft3513 Green Bank ROAD, Regina, SK S4V 1L5For Sale
 MLS ID #SK042660, Brenda Ganne, Sutton Group - Results Realty. Saskatchewan REALTORS® Association
 - C$499,9006 bd3 ba1.7k sqft2902 Lacon STREET, Regina, SK S4N 2A8For Sale
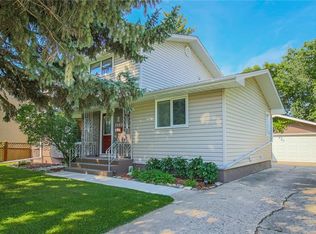 MLS ID #SK042736, Justus Smith, RE/MAX Crown Real Estate. Saskatchewan REALTORS® Association
 - C$489,9004 bd3 ba1k sqft3003 Doan DRIVE, Regina, SK S4V 1H6For SaleMLS ID #SK039937, Ben Taylor, Century 21 Dome Realty Inc.. Saskatchewan REALTORS® Association
- C$575,0004 bd3 ba1.5k sqft3474 Olive GROVE, Regina, SK S4V 2P3For SaleMLS ID #SK042627, Murray Dollard, RE/MAX Crown Real Estate. Saskatchewan REALTORS® Association
- C$449,9004 bd3 ba1.2k sqft47 Green Meadow ROAD, Regina, SK S4V 0A6For SaleMLS ID #SK042179, Chad Ehman, Royal LePage Next Level. Saskatchewan REALTORS® Association
- C$589,0003 bd4 ba1.9k sqft3544 Basswood GROVE, Regina, SK S4V 2T5For SaleMLS ID #SK042456, David Guy, Realtyone Real Estate Services Inc.. Saskatchewan REALTORS® Association
- C$499,0003 bd4 ba1.5k sqft3154 Green Stone ROAD, Regina, SK S4V 3R8For SaleMLS ID #SK042314, Ryan Johnston, Coldwell Banker Signature. Saskatchewan REALTORS® Association
- C$449,9005 bd4 ba1.6k sqft91 Green Meadow ROAD, Regina, SK S4V 0A7For SaleMLS ID #SK041825, Adrienne Heron, Century 21 Dome Realty Inc.. Saskatchewan REALTORS® Association
- C$569,0004 bd4 ba1.4k sqft4354 Green Olive WAY E, Regina, SK S4V 1P9For SaleMLS ID #SK042913, Rishabh Kataria, eXp Realty. Saskatchewan REALTORS® Association
- C$550,0004 bd4 ba1.5k sqft5121 Buckingham DRIVE E, Regina, SK S4V 3S3For SaleMLS ID #SK042832, Pat Sirois, RE/MAX Crown Real Estate. Saskatchewan REALTORS® Association
- C$549,9006 bd4 ba941 sqft1739 Fleet STREET, Regina, SK S4N 6B4For SaleMLS ID #SK035652, Safeer Ahmed, W Real Estate Inc.. Saskatchewan REALTORS® Association
- C$499,9003 bd3 ba1.4k sqft3229 Green Water DRIVE, Regina, SK S4V 3R6For SaleMLS ID #SK041968, Cameron Wilkes, Century 21 Dome Realty Inc.. Saskatchewan REALTORS® Association
- C$599,9003 bd4 ba1.9k sqft1346 Wascana HIGHLANDS, Regina, SK S4V 2J9For SaleMLS ID #SK042385, Shayla Ackerman, Royal LePage Saskatoon Real Estate. Saskatchewan REALTORS® Association
- C$609,9003 bd3 ba1.7k sqft4929 Green Brooks WAY E, Regina, SK S4V 3K5For SaleMLS ID #SK042907, Josh Grimm, Boyes Group Realty Inc.. Saskatchewan REALTORS® Association
- C$414,9003 bd3 ba1.5k sqft3271 Green Brook ROAD, Regina, SK S4V 3R3For SaleMLS ID #SK042941, Vipul Rabari, Royal LePage Next Level. Saskatchewan REALTORS® Association
- C$619,9004 bd3 ba1.3k sqft4202 Green Olive WAY E, Regina, SK S4V 1P8For SaleMLS ID #SK042892, Neal Schaefer, Realty Executives Diversified Realty. Saskatchewan REALTORS® Association
- C$499,9004 bd4 ba1.5k sqft3022 Lacon STREET, Regina, SK S4N 2A8For SaleMLS ID #SK039930, Curtus Collins, RE/MAX Crown Real Estate. Saskatchewan REALTORS® Association
- C$504,9004 bd3 ba1.4k sqft1262 James CRESCENT, Regina, SK S4N 6A5For SaleMLS ID #SK040870, Brendan Thibault, Century 21 Dome Realty Inc.. Saskatchewan REALTORS® Association
- C$514,9004 bd4 ba1.4k sqft4121 Green Olive WAY E, Regina, SK S4V 2Z6For SaleMLS ID #SK040726, Derek Bell, Royal LePage Next Level. Saskatchewan REALTORS® Association
