Location, Location, Location! Nestled on a quiet, family-friendly cul-de-sac in Regina's highly sought-after Wood Meadows neighborhood, this charming 4-bedroom, 2-bathroom bungalow is a must-see. Ideally located just a stone's throw from a beautiful park and within walking distance of both public and Catholic primary schools, the home also offers ultimate convenience with quick access to the East End’s prime shopping hubs like Superstore, Walmart and more. Inside, quality engineered hardwood floors await a quick refinish to truly make them shine across a thoughtful layout, which features a separate dining area perfectly positioned between the kitchen and a cozy, sunken living room. Step directly from the kitchen into a gorgeous, cedar-lined 3-season sunroom overlooking your private backyard. Complete with 3 bedrooms on the main level, a finished basement offering a fourth bedroom and another 3-piece bathroom, plus a fully insulated and heated double attached garage equipped with workbenches, this well-kept property is the perfect canvas to add your personal touch!
Active
C$429,900
2407 Rooke PLACE, Regina, SK S4V 1T7
4beds
2baths
1,114sqft
Single Family Residence
Built in 1986
6,377 Square Feet Lot
$-- Zestimate®
C$386/sqft
C$-- HOA
What's special
Quiet family-friendly cul-de-sacQuality engineered hardwood floorsThoughtful layoutSeparate dining areaOverlooking your private backyardPrivate backyardGarage equipped with workbenches
- 5 days |
- 97 |
- 7 |
Zillow last checked:
Listing updated:
Listed by:
Shaheen Zareh,
eXp Realty,
Thi Vo,
eXp Realty
Source: Saskatchewan REALTORS® Association,MLS®#: SK042824Originating MLS®#: Saskatchewan REALTORS® Association
Facts & features
Interior
Bedrooms & bathrooms
- Bedrooms: 4
- Bathrooms: 2
Bedroom
- Features: Room Floor: Hardwood
- Level: Main
- Area: 139.85 Square Feet
- Dimensions: 12.3x11.5
Bedroom
- Features: Room Floor: Engineered Hardwood
- Level: Main
- Area: 95.33 Square Feet
- Dimensions: 8x11.11
Bedroom
- Features: Room Floor: Hardwood
- Level: Main
- Area: 91.33 Square Feet
- Dimensions: 8x11.5
Bedroom
- Features: Room Floor: Vinyl
- Level: Basement
- Area: 102.67 Square Feet
- Dimensions: 11x9.4
Other
- Features: Room Floor: Vinyl
- Level: Basement
Other
- Features: Room Floor: Tile
- Level: Main
Dining room
- Features: Room Floor: Engineered Hardwood
- Level: Main
- Area: 97.99 Square Feet
- Dimensions: 8.7x11.5
Kitchen
- Features: Room Floor: Engineered Hardwood
- Level: Main
- Area: 176 Square Feet
- Dimensions: 14.8x12
Living room
- Features: Room Floor: Engineered Hardwood
- Level: Main
- Area: 209.25 Square Feet
- Dimensions: 13.6x15.6
Recreation room
- Features: Room Floor: Vinyl
- Level: Basement
- Area: 314.06 Square Feet
- Dimensions: 11.3x27.11
Storage
- Features: Room Floor: Vinyl
- Level: Basement
- Area: 289.25 Square Feet
- Dimensions: 13x22.3
Heating
- Forced Air
Cooling
- Central Air
Appliances
- Included: Water Heater, Water Softener, Dishwasher Built In, Dryer, Refrigerator, Exhaust Fan, Stove, Washer
Features
- Central Vac Attached, Central Vac Attachments
- Windows: Window Treatments
- Basement: Full,Partially Finished,Concrete
- Has fireplace: No
Interior area
- Total structure area: 1,114
- Total interior livable area: 1,114 sqft
Video & virtual tour
Property
Parking
- Total spaces: 4
- Parking features: 2 Car Attached, Garage Door Opnr/Control(S), Heated Garage
- Attached garage spaces: 2
Features
- Patio & porch: Deck
- Exterior features: Garden, Lawn Back, Lawn Front
- Fencing: Fenced
Lot
- Size: 6,377 Square Feet
- Features: Cul-De-Sac, Trees/Shrubs
Details
- Additional structures: Shed(s)
Construction
Type & style
- Home type: SingleFamily
- Architectural style: Bungalow
- Property subtype: Single Family Residence
Materials
- Siding, Stucco
- Roof: Asphalt
Condition
- Year built: 1986
Community & HOA
Community
- Subdivision: Wood Meadows
Location
- Region: Regina
Financial & listing details
- Price per square foot: C$386/sqft
- Annual tax amount: C$4,367
- Date on market: 7/17/2026
- Ownership: Freehold
Shaheen Zareh
Shaheen Zareh
(306) 596-1470
By pressing Contact Agent, you agree that the real estate professional identified above may call/text you about your search, which may involve use of automated means and pre-recorded/artificial voices. You don't need to consent as a condition of buying any property, goods, or services. Message/data rates may apply. You also agree to our Terms of Use. Zillow does not endorse any real estate professionals. We may share information about your recent and future site activity with your agent to help them understand what you're looking for in a home.
Price history
| Date | Event | Price |
|---|---|---|
| 7/17/2026 | Listed for sale | C$429,900C$386/sqft |
Source: Saskatchewan REALTORS® Association #SK042824 Report a problem | ||
Public tax history
Tax history is unavailable.
Climate risks
Neighborhood: Arcola East
Nearby schools
GreatSchools rating
No schools nearby
We couldn't find any schools near this home.
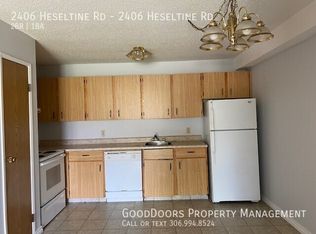
- C$--2 bd1 ba860 sqft2406 Heseltine Rd, Regina, SK S4V1N9Off Market
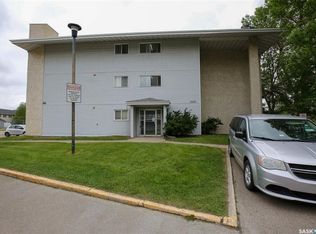
- C$179,9002 bd1 ba861 sqft2406 Heseltine Rd #505, Regina, SK S4V1N9For Sale
- C$379,0002 bd3 ba1.1k sqft2400 Tell Pl #30, Regina, SK S4V3E3For Sale

- C$1,680,0003 bd4 ba2.1k sqft2168 Riverbend Cv, Regina, SK S4V1R8For Sale

- C$339,0002 bd2 ba1k sqft2300 Tell Pl #302, Regina, SK S4V3C3For Sale
- C$--2 bd1 ba-- sqft516-2406 Heseltine Rd #516, Regina, SK S4V2Z7Off Market
- C$--2 bd1 ba-- sqft516 Heseltine Rd, Regina, SK S4V2Z7Off Market
- C$1,599,9005 bd4 ba3.7k sqft2423 Linner Bay, Regina, SK S4V1K3For Sale
Similar homes
- C$439,9003 bd3 ba1.2k sqft3419 Keehr PLACE E, Regina, SK S4N 7A5For Sale
 MLS ID #SK043271, Lori Patrick, Sutton Group - Results Realty. Saskatchewan REALTORS® Association
 - C$479,9003 bd2 ba1.5k sqft2746 Poplar PLACE E, Regina, SK S4V 1K8For Sale
 MLS ID #SK042855, Dwayne Michel, Century 21 Dome Realty Inc.. Saskatchewan REALTORS® Association
 - C$469,9004 bd3 ba1.4k sqft3660 Green Moss LANE, Regina, SK S4V 1M2For Sale
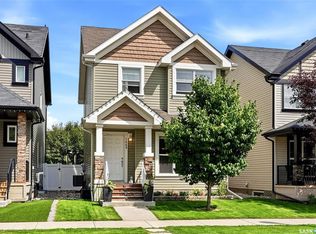 MLS ID #SK043025, Nichole Redlick, Authentic Realty Inc.. Saskatchewan REALTORS® Association
 - C$595,0004 bd3 ba1.3k sqft3147 Harding STREET, Regina, SK S4V 1Z1For Sale
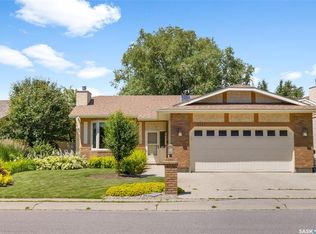 MLS ID #SK043091, Cheyanne Taylor, Boyes Group Realty Inc.. Saskatchewan REALTORS® Association
 - C$409,9004 bd3 ba1.4k sqft1107 FERGUSON CRESCENT, Regina, SK S4N 6W1For SaleMLS ID #SK042045, Jason Rumpel, Royal LePage Next Level. Saskatchewan REALTORS® Association
- C$489,9004 bd3 ba1k sqft3003 Doan DRIVE, Regina, SK S4V 1H6For SaleMLS ID #SK039937, Ben Taylor, Century 21 Dome Realty Inc.. Saskatchewan REALTORS® Association
- C$449,9005 bd4 ba1.6k sqft91 Green Meadow ROAD, Regina, SK S4V 0A7For SaleMLS ID #SK041825, Adrienne Heron, Century 21 Dome Realty Inc.. Saskatchewan REALTORS® Association
- C$499,9004 bd4 ba1.5k sqft3513 Green Bank ROAD, Regina, SK S4V 1L5For SaleMLS ID #SK042660, Brenda Ganne, Sutton Group - Results Realty. Saskatchewan REALTORS® Association
- C$313,0004 bd2 ba813 sqft2221 BEDFORD AVENUE E, Regina, SK S4N 0H1For SaleMLS ID #SK043130, Jenna Selinger, Realty Executives Diversified Realty. Saskatchewan REALTORS® Association
- C$349,9004 bd3 ba1.2k sqft10 MACKENZIE CRESCENT, Regina, SK S4N 5G5For SaleMLS ID #SK042538, Michael Worona, Realtyone Real Estate Services Inc.. Saskatchewan REALTORS® Association
- C$569,9003 bd3 ba1.3k sqft3940 Nottingham CRESCENT, Regina, SK S4V 3A5For SaleMLS ID #SK043273, Marina Cain, Realty Executives Diversified Realty. Saskatchewan REALTORS® Association
- C$429,0005 bd2 ba1.6k sqft2225 BEDFORD AVENUE E, Regina, SK S4N 0H1For SaleMLS ID #SK032327, Pratikkumar Shah, eXp Realty. Saskatchewan REALTORS® Association
- C$399,9003 bd2 ba1.1k sqft4550 Green Poplar LANE, Regina, SK S4V 3H6For SaleMLS ID #SK043135, Aideen Zareh, eXp Realty. Saskatchewan REALTORS® Association
- C$295,0005 bd2 ba1k sqft127 Walden CRESCENT, Regina, SK S4N 1L4For SaleMLS ID #SK042906, William A Soloduk, Homelife Crawford Realty. Saskatchewan REALTORS® Association
- C$549,9006 bd4 ba941 sqft1739 Fleet STREET, Regina, SK S4N 6B4For SaleMLS ID #SK035652, Safeer Ahmed, W Real Estate Inc.. Saskatchewan REALTORS® Association
- C$409,9994 bd2 ba1k sqft621 20TH AVENUE E, Regina, SK S4N 1J9For SaleMLS ID #SK038606, Ryan Spanier, RE/MAX Crown Real Estate. Saskatchewan REALTORS® Association
- C$345,0005 bd2 ba837 sqft2354 Mcara STREET, Regina, SK S4N 2W3For SaleMLS ID #SK043076, John Kessler, Realtyone Real Estate Services Inc.. Saskatchewan REALTORS® Association
- C$489,9004 bd3 ba1.4k sqft1262 James CRESCENT, Regina, SK S4N 6A5For SaleMLS ID #SK040870, Brendan Thibault, Century 21 Dome Realty Inc.. Saskatchewan REALTORS® Association
- C$359,9005 bd3 ba1k sqft1409 Rothwell STREET, Regina, SK S4N 2B4For SaleMLS ID #SK042325, Corrine Boivin-Englund, RE/MAX Crown Real Estate. Saskatchewan REALTORS® Association
- C$334,9004 bd2 ba810 sqft46 Mossing BAY, Regina, SK S4N 4H4For SaleMLS ID #SK042205, Paul Woldu, eXp Realty. Saskatchewan REALTORS® Association
