Step into architectural artistry with this custom-built, Frank Lloyd Wright-inspired estate by Vantage Homes, where sweeping water views meet uncompromising craftsmanship. Every detail has been considered, from color-changing LED island lighting & pull-down laundry racks, to a steam shower & three gas fireplaces, tied together by a whole-home Control4 audio system for effortless luxury. Professionally curated by Ambiente Interior Designs, the south-facing main floor is bathed in light through a wall of windows overlooking the water below. Oversized 35"x35" Italian ceramic tile grounds the main living space, while the kitchen impresses with a hidden butler's pantry, custom cabinetry by Getzlaf Custom Cabinets & leathered granite from Aspen Granite, a finish carried throughout the home. A Sub-Zero fridge & freezer are built into the millwork, & a Bosch flex-induction cooktop anchors dual Bosch ovens, one convection, one steam. Every bathroom features heated floors. A walk-through mudroom connects to the 4-car garage, a man cave with epoxy floors, custom built-ins, a TV & included vehicle hoist. Main floor laundry offers a built-in ironing board & leads to a walk-in closet, roomy enough to double as a future nursery, then on to the principal suite, a vacation retreat. The 5-piece ensuite offers a steam shower with chromotherapy & aromatherapy, a freestanding air tub with aromatherapy & chromotherapy, dual vanities & heated floors. From the upper deck, descend via twin custom spiral staircases to the walkout lower level, complete with its own separate entrance, ideal for multi-generational living. This level features a full second kitchen, second living room, games area, two bedrooms, two more bathrooms & second laundry. Outside, unwind year-round in your private swim spa overlooking the waterfront. Properties like this simply do not come along in Regina. Truly, ONE-OF-A-KIND. Noteworthy: Built on 86 piles + steel stud walls upstairs. (2 Virtually Staged Photos)
Conditional sale
C$1,680,000
2168 Riverbend COVE, Regina, SK S4V 1R8
3beds
4baths
2,179sqft
Single Family Residence
Built in 2016
-- sqft lot
$-- Zestimate®
C$771/sqft
C$108/mo HOA
What's special
Sweeping water viewsColor-changing led island lightingSteam showerThree gas fireplacesBosch flex-induction cooktop
- 9 days |
- 111 |
- 0 |
Zillow last checked:
Listing updated:
Listed by:
Brandon Kayter,
eXp Realty
Source: Saskatchewan REALTORS® Association,MLS®#: SK041790Originating MLS®#: Saskatchewan REALTORS® Association
Facts & features
Interior
Bedrooms & bathrooms
- Bedrooms: 3
- Bathrooms: 4
Primary bedroom
- Features: Room Floor: Engineered Hardwood
- Level: Main
- Area: 359.33 Square Feet
- Dimensions: 18.48x12.52
Bedroom
- Features: Room Floor: Vinyl Plank
- Level: Basement
- Area: 289.65 Square Feet
- Dimensions: 11.83x10.74
Bedroom
- Features: Room Floor: Vinyl Plank
- Level: Basement
- Area: 225.17 Square Feet
- Dimensions: 13.12x11.61
Other
- Features: Room Floor: Ceramic Tile
- Level: Main
- Area: 154.29 Square Feet
- Dimensions: 6.89x6.66
Other
- Features: Room Floor: Ceramic Tile
- Level: Basement
- Area: 108.17 Square Feet
- Dimensions: 13.21x7.04
Other
- Features: Room Floor: Ceramic Tile
- Level: Basement
- Area: 267.67 Square Feet
- Dimensions: 10.99x7.92
Other
- Features: Room Floor: Ceramic Tile
- Level: Main
- Area: 276.63 Square Feet
- Dimensions: 19.29x11.23
Dining room
- Features: Room Floor: Vinyl Plank
- Level: Basement
- Area: 100.83 Square Feet
- Dimensions: 10x8.25
Family room
- Features: Room Floor: Vinyl Plank
- Level: Basement
- Area: 506.81 Square Feet
- Dimensions: 24.68x16.13
Foyer
- Features: Room Floor: Ceramic Tile
- Level: Main
- Area: 236.89 Square Feet
- Dimensions: 10.88x10.44
Kitchen
- Features: Room Floor: Vinyl Plank
- Level: Basement
- Area: 206.04 Square Feet
- Dimensions: 16.66x9.7
Other
- Features: Room Floor: Ceramic Tile
- Level: Main
- Area: 665.44 Square Feet
- Dimensions: 22.87x22.09
Laundry
- Features: Room Floor: Ceramic Tile
- Level: Main
- Area: 164.58 Square Feet
- Dimensions: 10.30x5.98
Laundry
- Features: Room Floor: Ceramic Tile
- Level: Basement
Living room
- Features: Room Floor: Ceramic Tile
- Level: Main
- Area: 643.81 Square Feet
- Dimensions: 23.32x17.97
Other
- Features: Room Floor: Ceramic Tile
- Level: Main
- Area: 218.11 Square Feet
- Dimensions: 15.28x5.91
Office
- Features: Room Floor: Vinyl Plank
- Level: Basement
- Area: 123.5 Square Feet
- Dimensions: 9.9x5.92
Other
- Features: Room Floor: Ceramic Tile
- Level: Main
- Area: 124.69 Square Feet
- Dimensions: 8.37x5.75
Other
- Features: Room Floor: Engineered Hardwood
- Level: Main
- Area: 367.78 Square Feet
- Dimensions: 16.59x11.79
Utility room
- Features: Room Floor: Linoleum
- Level: Basement
- Area: 283.85 Square Feet
- Dimensions: 11.82x11.59
Heating
- Forced Air, Radiant Floor, Natural Gas, Heat Recovery Unit
Cooling
- Central Air
Appliances
- Included: Water Heater Rented, Gas Water Heater, Water Softener, Dishwasher Built In, Dryer, Refrigerator, Garburator, Oven Built In, Stove, Washer
Features
- Sound System Built In, T.V. Mounts, Central Vac Attached, Central Vac Attachments
- Windows: Window Treatments
- Basement: Full,Walk-Out Access,Finished,Concrete,Separate Entry
- Number of fireplaces: 3
- Fireplace features: Gas
Interior area
- Total structure area: 2,179
- Total interior livable area: 2,179 sqft
Property
Parking
- Total spaces: 11
- Parking features: 4 Car Attached, RV Access/Parking, Parking Spaces, Garage Door Opnr/Control(S), Heated Garage, Concrete Driveway, Triple Driveway
- Attached garage spaces: 4
- Has uncovered spaces: Yes
- Details: Parking Size: 37.0x40.0
Features
- Patio & porch: Patio
- Exterior features: Balcony, Lawn Back
- Pool features: Outdoor Pool
- Has spa: Yes
- Spa features: Hot Tub
- Fencing: Fenced
- On waterfront: Yes
- Waterfront features: Waterfront
Details
- Other equipment: Satellite Dish, Air Exchanger
Construction
Type & style
- Home type: Condo
- Architectural style: Bungalow
- Property subtype: Single Family Residence
Materials
- Stone, Stucco
- Roof: Other
Condition
- Year built: 2016
Community & HOA
Community
- Security: Alarm Sys Owned
- Subdivision: River Bend
HOA
- Has HOA: Yes
- Services included: Trash, Other, Snow Removal
- HOA fee: C$108 monthly
Location
- Region: Regina
Financial & listing details
- Price per square foot: C$771/sqft
- Annual tax amount: C$11,323
- Date on market: 7/9/2026
- Ownership: Condominium
Brandon Kayter
Brandon Kayter
(306) 795-7150
By pressing Contact Agent, you agree that the real estate professional identified above may call/text you about your search, which may involve use of automated means and pre-recorded/artificial voices. You don't need to consent as a condition of buying any property, goods, or services. Message/data rates may apply. You also agree to our Terms of Use. Zillow does not endorse any real estate professionals. We may share information about your recent and future site activity with your agent to help them understand what you're looking for in a home.
Price history
| Date | Event | Price |
|---|---|---|
| 7/9/2026 | Listed for sale | C$1,680,000C$771/sqft |
Source: Saskatchewan REALTORS® Association #SK041790 Report a problem | ||
Public tax history
Tax history is unavailable.
Climate risks
Neighborhood: Arcola East
Nearby schools
GreatSchools rating
No schools nearby
We couldn't find any schools near this home.
- C$379,0002 bd3 ba1.1k sqft2400 Tell Pl #30, Regina, SK S4V3E3For Sale

- C$--2 bd1 ba-- sqft516-2406 Heseltine Rd #516, Regina, SK S4V2Z7Off Market
- C$--2 bd1 ba-- sqft516 Heseltine Rd, Regina, SK S4V2Z7Off Market
- C$339,0002 bd2 ba1k sqft2300 Tell Pl #302, Regina, SK S4V3C3For Sale

- C$--2 bd1 ba860 sqft2406 Heseltine Rd, Regina, SK S4V1N9Off Market
- C$299,9002 bd2 ba966 sqft2101 Heseltine Rd #203, Regina, SK S4V3H1For Sale
- C$179,9002 bd1 ba861 sqft2406 Heseltine Rd #505, Regina, SK S4V1N9For Sale
- C$429,9004 bd2 ba1.1k sqft2407 Rooke Pl, Regina, SK S4V1T7For Sale
Similar homes
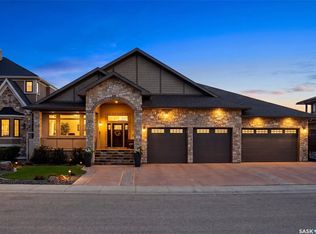
- C$1,999,9004 bd3 ba2.7k sqft3505 Green Brook ROAD, Regina, SK S4V 1R5For Sale
 MLS ID #SK038092, Aideen Zareh, eXp Realty. Saskatchewan REALTORS® Association
 - C$1,295,0003 bd3 ba1.8k sqft8267 Wascana Gardens POINT, Regina, SK S4V 1G8For Sale
 MLS ID #SK025134, Meriel Gordon, eXp Realty. Saskatchewan REALTORS® Association
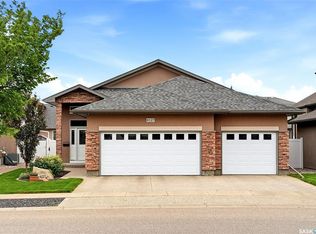
 - C$859,9004 bd3 ba1.6k sqft4127 Chuka DRIVE, Regina, SK S4V 1N2For Sale
 MLS ID #SK041787, Joel Hunter, Royal LePage Next Level. Saskatchewan REALTORS® Association
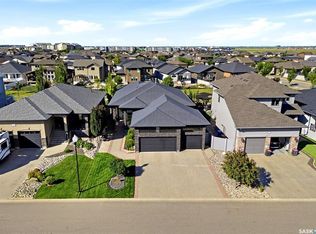
 - C$900,0004 bd3 ba1.8k sqft4410 Sage CRESCENT E, Regina, SK S4V 3H7For Sale
 MLS ID #SK042122, Ryan Bender, eXp Realty. Saskatchewan REALTORS® Association
 - C$869,9004 bd4 ba2.2k sqft10146 Wascana ESTATES, Regina, SK S4V 2X3For SaleMLS ID #SK041679, Aleksandar Arsenic, RE/MAX Crown Real Estate. Saskatchewan REALTORS® Association
- C$849,9004 bd4 ba2.5k sqft4221 Wascana RIDGE, Regina, SK S4V 2T1For SaleMLS ID #SK041785, Natasha Blaisdell, RE/MAX Crown Real Estate. Saskatchewan REALTORS® Association
- C$1,300,0005 bd4 ba2k sqftDalmas Acreage, Edenwold Rm No.158, SK S4L 5B1For SaleMLS ID #SK041809, Rory Clark, Boyes Group Realty Inc.. Saskatchewan REALTORS® Association
- C$930,0005 bd4 ba2.7k sqft2026 WASCANA GREENS, Regina, SK S4V 2M1For SaleMLS ID #SK040971, Natasha Blaisdell, RE/MAX Crown Real Estate. Saskatchewan REALTORS® Association
- C$849,9005 bd4 ba2.4k sqft4714 E Green Apple DRIVE, Regina, SK S4V 3L2For SaleMLS ID #SK036759, Tara Gross, 2 Percent Realty Refined Inc.. Saskatchewan REALTORS® Association
- C$990,0005 bd3 ba1.7k sqft4822 Green View CRESCENT E, Regina, SK S4V 3P2For SaleMLS ID #SK029529, Shaheen Zareh, eXp Realty. Saskatchewan REALTORS® Association
- C$913,9804 bd3 ba1.9k sqft4501 Bergamot BAY E, Regina, SK S4V 1M8For SaleMLS ID #SK039258, Matthew Pfeifer, Royal LePage Next Level. Saskatchewan REALTORS® Association
- C$1,035,0005 bd4 ba2.1k sqft3202 Hill AVENUE, Regina, SK S4S 0W6For SaleMLS ID #SK040589, James Wruth, RE/MAX Crown Real Estate. Saskatchewan REALTORS® Association
- C$890,0005 bd3 ba2k sqft4311 Sandpiper CRESCENT E, Regina, SK S4V 1N3For SaleMLS ID #SK031800, Tim Otitoju, Realty Hub Brokerage. Saskatchewan REALTORS® Association
- C$850,0004 bd3 ba1.5k sqftKehler Acreage, Pilot Butte, SK S0G 3Z0For SaleMLS ID #SK038310, Austin Czernick, RE/MAX Crown Real Estate. Saskatchewan REALTORS® Association
- C$1,000,0004 bd3 ba1.8k sqft164 Oxbow CRESCENT, Regina, SK S4Y 0A6For SaleMLS ID #SK040656, Karin Wees, JC Realty Regina. Saskatchewan REALTORS® Association
- C$925,0006 bd4 ba2.5k sqft5172 Wascana Vista PLACE, Regina, SK S4V 2S3For SaleMLS ID #SK040014, Dustin Cross, Century 21 Dome Realty Inc.. Saskatchewan REALTORS® Association
- C$1,189,9003 bd4 ba2.4k sqft4327 Wild Rose DRIVE, Regina, SK S4V 3V6For SaleMLS ID #SK031956, Rajinder Verma, Homelife Crawford Realty. Saskatchewan REALTORS® Association
- C$959,0005 bd4 ba2.3k sqft23 Huber DRIVE, Edenwold Rm No.158, SK S4L 0A7For SaleMLS ID #SK042709, Christine Nagy, Century 21 Dome Realty Inc.. Saskatchewan REALTORS® Association
- C$949,9006 bd5 ba2.6k sqft4868 Wright ROAD, Regina, SK S4W 0A8For SaleMLS ID #SK037234, Jazz Gill, eXp Realty. Saskatchewan REALTORS® Association
- C$1,140,0005 bd4 ba2.8k sqft7502 Lilac PLACE, Regina, SK S4Y 0B3For SaleMLS ID #SK037618, Peter Fourlas, Coldwell Banker Local Realty. Saskatchewan REALTORS® Association
