Welcome to this exceptional 2,050 sq. ft. fully finished two-storey home nestled on 4.95 acres of beautifully landscaped property on the outskirts of White City. Offering the perfect blend of country serenity and modern convenience, this meticulously maintained acreage is located in one of the area's most sought-after locations, making it an ideal place to raise a family. From the moment you arrive, you'll appreciate the pride of ownership that is evident throughout the property. The stunning grounds feature lush lawns, mature trees, and picturesque outdoor spaces that create a truly park-like setting. Whether you're entertaining family and friends, watching the kids play, or simply relaxing in the peaceful surroundings, this property offers an exceptional outdoor lifestyle. Inside, the spacious 2,050 sq. ft. two-storey home you will find a front office/den, formal dining room, large family room, big bright kitchen with walkin pantry, 5bds & 4 baths. The main floor laundry and 2 pc bath are conveniently located off the garage entry. The home also includes 2 gas fireplaces and a fully developed bsmt with in floor heat. (The projection tv is included in the purchase price). A standout feature is the convenience of having both a private irrigation well and public water service. The well is dedicated to irrigating the beautifully maintained landscaping, while the home is connected to the public water system, providing the reliability and convenience of municipal water for everyday use. Located just minutes from White City and an easy commute to Regina, you'll enjoy peaceful acreage living with quick access to schools, shopping, recreation, and everyday amenities. Beautifully maintained, ideally located, and offering nearly five acres of pristine property, this is a place you'll be proud to call home.
Active
C$1,300,000
15 Jaxon ROAD, Edenwold Rm No.158, SK S4L 5B1
5beds
4baths
2,050sqft
Single Family Residence
Built in 2004
4.95 Acres Lot
$-- Zestimate®
C$634/sqft
C$-- HOA
What's special
Mature treesPicturesque outdoor spacesTruly park-like settingFormal dining roomLarge family roomMain floor laundry
- 10 days |
- 38 |
- 0 |
Zillow last checked:
Listing updated:
Listed by:
Rory Clark,
Boyes Group Realty Inc.,
Sharon Clark,
Boyes Group Realty Inc.
Source: Saskatchewan REALTORS® Association,MLS®#: SK041809Originating MLS®#: Saskatchewan REALTORS® Association
Facts & features
Interior
Bedrooms & bathrooms
- Bedrooms: 5
- Bathrooms: 4
Primary bedroom
- Features: Room Floor: Hardwood
- Level: Second
- Area: 300 Square Feet
- Dimensions: 20x15
Bedroom
- Features: Room Floor: Hardwood
- Level: Second
- Area: 115 Square Feet
- Dimensions: 11.6x10
Bedroom
- Features: Room Floor: Hardwood
- Level: Second
- Area: 136 Square Feet
- Dimensions: 12x11.4
Bedroom
- Features: Room Floor: Carpet
- Level: Basement
- Area: 117 Square Feet
- Dimensions: 13x9
Bedroom
- Features: Room Floor: Carpet
- Level: Basement
- Area: 162.5 Square Feet
- Dimensions: 13x12.6
Other
- Features: Room Floor: Tile
- Level: Main
- Area: 21 Square Feet
- Dimensions: 7x3
Other
- Features: Room Floor: Tile
- Level: Basement
- Area: 45 Square Feet
- Dimensions: 4.6x10
Other
- Features: Room Floor: Tile
- Level: Second
- Area: 49.5 Square Feet
- Dimensions: 9x5.6
Other
- Features: Room Floor: Tile
- Level: Second
- Area: 117 Square Feet
- Dimensions: 9x13
Den
- Features: Room Floor: Hardwood
- Level: Main
- Area: 126 Square Feet
- Dimensions: 10.6x12
Dining room
- Features: Room Floor: Hardwood
- Level: Main
- Area: 126.5 Square Feet
- Dimensions: 11.6x11
Kitchen
- Features: Room Floor: Hardwood
- Level: Main
- Area: 168 Square Feet
- Dimensions: 14x12
Laundry
- Features: Room Floor: Tile
- Level: Main
- Area: 64 Square Feet
- Dimensions: 8x8
Living room
- Features: Room Floor: Hardwood
- Level: Main
- Area: 196 Square Feet
- Dimensions: 14x14
Recreation room
- Features: Room Floor: Carpet
- Level: Basement
- Area: 429 Square Feet
- Dimensions: 16.6x26
Heating
- Forced Air, Hot Water, Natural Gas
Cooling
- Central Air
Appliances
- Included: Water Heater, Gas Water Heater, Water Softener, Dishwasher Built In, Dryer, Freezer, Refrigerator, Microwave, Stove, Washer, On Demand Water Heater
Features
- T.V. Mounts, Central Vac Attached, Central Vac Attachments, Vac Power Nozzle
- Windows: Window Treatments
- Basement: Full,Finished,Sump Pump,Concrete
- Number of fireplaces: 2
- Fireplace features: Gas
Interior area
- Total structure area: 2,050
- Total interior livable area: 2,050 sqft
Video & virtual tour
Property
Parking
- Total spaces: 10
- Parking features: 2 Car Attached, RV Access/Parking, Garage Door Opnr/Control(S)
- Attached garage spaces: 2
Features
- Levels: Two
- Stories: 2
- Patio & porch: Deck, Patio
- Exterior features: Lawn Back, Lawn Front
Lot
- Size: 4.95 Acres
- Features: Backs on to Park/Green Space, Corner Lot, Irregular Lot, Trees/Shrubs, Underground Sprinkler
- Residential vegetation: Bush: Shelter Belt
Details
- Other equipment: Satellite Dish
Construction
Type & style
- Home type: SingleFamily
- Property subtype: Single Family Residence
Materials
- Siding, Other
- Roof: Fiberglass
Condition
- Year built: 2004
Utilities & green energy
- Sewer: Septic Field, Septic Tank
Community & HOA
Community
- Security: Alarm Sys Not Inc., Alarm Sys Rented
Location
- Region: Edenwold No 158
Financial & listing details
- Price per square foot: C$634/sqft
- Annual tax amount: C$5,641
- Date on market: 7/8/2026
- Ownership: Freehold
Rory Clark
Rory Clark
(306) 527-6530
By pressing Contact Agent, you agree that the real estate professional identified above may call/text you about your search, which may involve use of automated means and pre-recorded/artificial voices. You don't need to consent as a condition of buying any property, goods, or services. Message/data rates may apply. You also agree to our Terms of Use. Zillow does not endorse any real estate professionals. We may share information about your recent and future site activity with your agent to help them understand what you're looking for in a home.
Price history
| Date | Event | Price |
|---|---|---|
| 7/8/2026 | Listed for sale | C$1,300,000C$634/sqft |
Source: Saskatchewan REALTORS® Association #SK041809 Report a problem | ||
Public tax history
Tax history is unavailable.
Climate risks
Neighborhood: S0G
Nearby schools
GreatSchools rating
No schools nearby
We couldn't find any schools near this home.
- C$--7 bd4 ba3k sqft16 Park Meadows Rd, White City, SK S4L5B1Off Market
- C$1,979,9995 bd4 ba2.8k sqftRural Address #158, Edenwold, SK S4L5B0For Sale
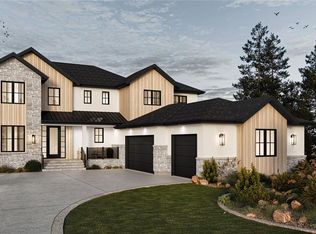
- C$975,0004 bd3 ba1.7k sqft74 Emerald Rdg E, White City, SK S4L0B4For Sale

- C$639,9004 bd4 ba1.7k sqft9 McKenzie Point Way, White City, SK S0G3Z0For Sale

- C$669,9006 bd5 ba3k sqft6 McKenzie Lndg, White City, SK S4L0B2For Sale
- C$---- bd-- ba-- sqft3 Sapphire Dr, Emerald Park, SK S4L1A9Off Market
- C$959,0005 bd4 ba2.3k sqft23 Huber Dr #158, Edenwold No. 158, SK S4L0A7For Sale
- C$3,199,90020 AcresRural Address #158, Edenwold, SK S0G0E0Lot/Land
Similar homes
- C$850,0004 bd3 ba1.5k sqftKehler Acreage, Pilot Butte, SK S0G 3Z0For Sale
 MLS ID #SK038310, Austin Czernick, RE/MAX Crown Real Estate. Saskatchewan REALTORS® Association
 - C$959,0005 bd4 ba2.3k sqft23 Huber DRIVE, Edenwold Rm No.158, SK S4L 0A7For Sale
 MLS ID #SK042709, Christine Nagy, Century 21 Dome Realty Inc.. Saskatchewan REALTORS® Association
 - C$794,8004 bd4 ba2.1k sqft4 Palmer PLACE, Edenwold Rm No.158, SK S4L 1A2For Sale
 MLS ID #SK037872, Carmen Bechard, RE/MAX Crown Real Estate. Saskatchewan REALTORS® Association
 - C$975,0004 bd3 ba1.7k sqft74 Emerald RIDGE E, White City, SK S4L 0A8For SaleMLS ID #SK042247, Aleksandar Arsenic, RE/MAX Crown Real Estate. Saskatchewan REALTORS® Association
- C$949,9004 bd4 ba2.3k sqftZehner / Frischholz Acreage, Edenwold Rm No.158, SK S0G 5K0For SaleMLS ID #SK032102, Corrine Boivin-Englund, RE/MAX Crown Real Estate. Saskatchewan REALTORS® Association
- C$709,9004 bd4 ba1.8k sqft225 Willow Ridge DRIVE, Pilot Butte, SK S0G 3Z0For SaleMLS ID #SK035051, John Kessler, Realtyone Real Estate Services Inc.. Saskatchewan REALTORS® Association
- C$900,0004 bd3 ba1.8k sqft4410 Sage CRESCENT E, Regina, SK S4V 3H7For SaleMLS ID #SK042122, Ryan Bender, eXp Realty. Saskatchewan REALTORS® Association
- C$859,9004 bd3 ba1.6k sqft4127 Chuka DRIVE, Regina, SK S4V 1N2For SaleMLS ID #SK041787, Joel Hunter, Royal LePage Next Level. Saskatchewan REALTORS® Association
- C$655,9004 bd4 ba1.9k sqft5433 Green Alder WAY E, Regina, SK S4V 3M7For SaleMLS ID #SK042137, Niranjan Kumar, Century 21 Dome Realty Inc.. Saskatchewan REALTORS® Association
- C$1,035,0005 bd4 ba2.1k sqft3202 Hill AVENUE, Regina, SK S4S 0W6For SaleMLS ID #SK040589, James Wruth, RE/MAX Crown Real Estate. Saskatchewan REALTORS® Association
- C$849,9004 bd4 ba2.5k sqft4221 Wascana RIDGE, Regina, SK S4V 2T1For SaleMLS ID #SK041785, Natasha Blaisdell, RE/MAX Crown Real Estate. Saskatchewan REALTORS® Association
- C$1,295,0003 bd3 ba1.8k sqft8267 Wascana Gardens POINT, Regina, SK S4V 1G8For SaleMLS ID #SK025134, Meriel Gordon, eXp Realty. Saskatchewan REALTORS® Association
- C$749,9004 bd4 ba2.1k sqft3504 Green Lily ROAD, Regina, SK S4V 3M8For SaleMLS ID #SK040682, Rishabh Kataria, eXp Realty. Saskatchewan REALTORS® Association
- C$930,0005 bd4 ba2.7k sqft2026 WASCANA GREENS, Regina, SK S4V 2M1For SaleMLS ID #SK040971, Natasha Blaisdell, RE/MAX Crown Real Estate. Saskatchewan REALTORS® Association
- C$699,9003 bd3 ba2k sqft25 Hudson DRIVE, Pilot Butte, SK S0G 3Z0For SaleMLS ID #SK028287, Meriel Gordon, eXp Realty. Saskatchewan REALTORS® Association
- C$990,0005 bd3 ba1.7k sqft4822 Green View CRESCENT E, Regina, SK S4V 3P2For SaleMLS ID #SK029529, Shaheen Zareh, eXp Realty. Saskatchewan REALTORS® Association
- C$913,9804 bd3 ba1.9k sqft4501 Bergamot BAY E, Regina, SK S4V 1M8For SaleMLS ID #SK039258, Matthew Pfeifer, Royal LePage Next Level. Saskatchewan REALTORS® Association
- C$799,9004 bd4 ba2.3k sqft6178 WASCANA COURT WAY, Regina, SK S4V 3E8For SaleMLS ID #SK041159, Stacey Maduck, Century 21 Dome Realty Inc.. Saskatchewan REALTORS® Association
- C$869,9004 bd4 ba2.2k sqft10146 Wascana ESTATES, Regina, SK S4V 2X3For SaleMLS ID #SK041679, Aleksandar Arsenic, RE/MAX Crown Real Estate. Saskatchewan REALTORS® Association
- C$699,0003 bd2 ba2.3k sqft2718 Regina AVENUE, Regina, SK S4S 0G5For SaleMLS ID #SK042783, Craik Wotherspoon, Realtyone Real Estate Services Inc.. Saskatchewan REALTORS® Association
