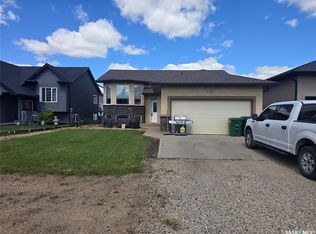
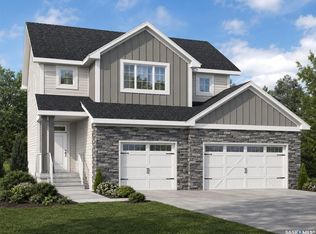
Your Private Retreat Awaits: If space, comfort & luxury living are what you’ve been searching for—this is it! Step inside this impressive two-storey home & experience the abundance of space designed for both relaxation & connection. The main floor flows seamlessly from the welcoming foyer to the living room with a great view of the greenery filled sunroom & back yard beyond. The home's space is versatile, providing a dining area plus an eating bar at the kitchen counter. The stylish cabinetry, sleek MXL faucet & high end finishes create a stunning chef’s kitchen. Sliding glass doors open to a four-season sunroom (476 sf) was added in 2023 at a cost of over $150,000.00 and has a hot tub, waterproof finish on the walls, it's own A/C,furnace, air exchanger and ventilation. There is a powder room on main and direct access to heated garage 25 x 24. Upstairs, the carpet (new in October 2025) continues to the three generous bedrooms plus a beautiful bonus room ideal for movie nights, games area or a creative space. The primary suite is a true sanctuary, featuring two walk-in closets & a luxurious ensuite. Convenient upstairs laundry. The basement is fully insulated and wired: ready for your design ideas. 200 AMP service. Drip line for trees. Gererac back-up generator is roughed in. The backyard is an extension of living space with a heated Studio (16 x 10.8) for a peaceful workspace, craft room , yoga ,artist, hobbyist… with exquisite finishes. There’s a “log” shed( 12 x 18). Lush artificial turf and greenery. Outdoor shower. Plenty of patio space. From the thoughtful design to the upscale extras, this home offers the comfort of space & the tranquility of a retreat—all in one exceptional package.
150 days
|
14
|
0
|
Zillow last checked:
Listing updated:
Listed by:
Meriel Gordon,
eXp Realty
Source: Saskatchewan REALTORS® Association,MLS®#: SK028287Originating MLS®#: Saskatchewan REALTORS® Association
Facts & features
Interior
Bedrooms & bathrooms
Bedrooms: 3
Bathrooms: 3
Primary bedroom
Features: Room Floor: Carpet
Level: Second
Area: 190.19 Square Feet
Dimensions: 13.8x13.11
Bedroom
Features: Room Floor: Carpet
Level: Second
Area: 113.67 Square Feet
Dimensions: 10.4x11
Bedroom
Features: Room Floor: Carpet
Level: Second
Area: 116.8 Square Feet
Dimensions: 10.1x11.7
Other
Features: Room Floor: Linoleum
Level: Main
Other
Features: Room Floor: Linoleum
Level: Second
Other
Features: Room Floor: Linoleum
Level: Second
Bonus room
Features: Room Floor: Carpet
Level: Second
Area: 206.67 Square Feet
Dimensions: 13.4x15.6
Dining room
Features: Room Floor: Laminate
Level: Main
Area: 157.17 Square Feet
Dimensions: 15.4x10.3
Kitchen
Features: Room Floor: Laminate
Level: Main
Area: 138.47 Square Feet
Dimensions: 10.7x13.1
Laundry
Features: Room Floor: Linoleum
Level: Second
Area: 36.36 Square Feet
Dimensions: 6.5x5.8
Living room
Features: Room Floor: Laminate
Level: Main
Area: 141.79 Square Feet
Dimensions: 10.3x13.10
Recreation room
Features: Room Floor: Concrete
Level: Basement
Area: 440 Square Feet
Dimensions: 14.8x30
Heating
Forced Air, Natural Gas, Furnace Owned
Cooling
Central Air
Appliances
Included: Water Heater, Gas Water Heater, Water Softener, Dishwasher Built In, Dryer, Refrigerator, Microwave Hood Fan, Stove, Washer, On Demand Water Heater
By pressing Contact Agent, you agree that the real estate professional identified above may call/text you about your search, which may involve use of automated means and pre-recorded/artificial voices. You don't need to consent as a condition of buying any property, goods, or services. Message/data rates may apply. You also agree to our Terms of Use. Zillow does not endorse any real estate professionals. We may share information about your recent and future site activity with your agent to help them understand what you're looking for in a home.