Welcome to this spacious 5-bedroom home in Pilot Butte. The main floor features an open-concept layout that seamlessly connects the kitchen, dining area, and living room—perfect for everyday living and entertaining. The kitchen offers abundant cabinetry, a centre island, and flows easily into a separate dining space and a large living room. The primary bedroom includes a private ensuite and walk-in closet. Two additional bedrooms and a full 4-piece bathroom complete the main level. Downstairs, the partially developed basement offers two more bedrooms, a finished bathroom, and a convenient laundry area—ideal for growing families or guests. Outside, you’ll find a double attached garage with a long driveway that can accommodate future RV parking, plus a raised deck and a generous backyard with plenty of room for kids to play.
Active
C$479,900
444 5th AVENUE, Pilot Butte, SK S0G 3Z0
5beds
3baths
1,186sqft
Single Family Residence
Built in 2012
5,972 Square Feet Lot
$-- Zestimate®
C$405/sqft
C$-- HOA
What's special
Open-concept layoutAbundant cabinetryCentre islandSeparate dining spaceWalk-in closetFinished bathroomConvenient laundry area
- 3 days |
- 17 |
- 9 |
Zillow last checked:
Listing updated:
Listed by:
Devon Crawford,
Realtyone Real Estate Services Inc.,
Heather Kosowan,
Realtyone Real Estate Services Inc.
Source: Saskatchewan REALTORS® Association,MLS®#: SK044577Originating MLS®#: Saskatchewan REALTORS® Association
Facts & features
Interior
Bedrooms & bathrooms
- Bedrooms: 5
- Bathrooms: 3
Primary bedroom
- Features: Room Floor: Vinyl Plank
- Level: Main
- Area: 123.33 Square Feet
- Dimensions: 12.4x10
Bedroom
- Features: Room Floor: Vinyl Plank
- Level: Main
- Area: 114.53 Square Feet
- Dimensions: 11.1x10.4
Bedroom
- Features: Room Floor: Vinyl Plank
- Level: Main
- Area: 107.94 Square Feet
- Dimensions: 11.2x9.8
Bedroom
- Features: Room Floor: Vinyl Plank
- Level: Basement
- Area: 108.38 Square Feet
- Dimensions: 8.6x12.9
Bedroom
- Features: Room Floor: Vinyl Plank
- Level: Basement
- Area: 116.11 Square Feet
- Dimensions: 9.2x12.8
Other
- Features: Room Floor: Linoleum
- Level: Main
- Area: 64.46 Square Feet
- Dimensions: 8.6x7.7
Other
- Features: Room Floor: Linoleum
- Level: Main
- Area: 43.92 Square Feet
- Dimensions: 8.6x5.2
Other
- Features: Room Floor: Vinyl Plank
- Level: Basement
- Area: 60.5 Square Feet
- Dimensions: 8.3x7.4
Dining room
- Features: Room Floor: Hardwood
- Level: Main
- Area: 88.39 Square Feet
- Dimensions: 12.4x7.2
Kitchen
- Features: Room Floor: Hardwood
- Level: Main
- Area: 117.17 Square Feet
- Dimensions: 12.4x9.6
Laundry
- Features: Room Floor: Vinyl Plank
- Level: Basement
- Area: 72.25 Square Feet
- Dimensions: 8.6x8.6
Living room
- Features: Room Floor: Vinyl Plank
- Level: Main
- Area: 197.89 Square Feet
- Dimensions: 17.4x11.5
Recreation room
- Features: Room Floor: Concrete
- Level: Basement
- Area: 474.38 Square Feet
- Dimensions: 28.9x16.6
Utility room
- Features: Room Floor: Concrete
- Level: Basement
- Area: 142.71 Square Feet
- Dimensions: 12.6x11.5
Heating
- Forced Air, Natural Gas
Appliances
- Included: Gas Water Heater, Dishwasher Built In, Dryer, Refrigerator, Exhaust Fan, Microwave, Stove, Washer
Features
- Windows: Window Treatments
- Basement: Full,Concrete
- Has fireplace: No
Interior area
- Total structure area: 1,186
- Total interior livable area: 1,186 sqft
Property
Parking
- Total spaces: 6
- Parking features: 2 Car Attached, Garage Door Opnr/Control(S), Double Driveway, Exposed Aggregate, Other
- Attached garage spaces: 2
- Has uncovered spaces: Yes
Features
- Patio & porch: Deck
- Exterior features: Lawn Back, Lawn Front
- Fencing: Partial
- Frontage length: 52.00
Lot
- Size: 5,972 Square Feet
- Dimensions: 114
- Features: Rectangular Lot, Trees/Shrubs
Construction
Type & style
- Home type: SingleFamily
- Architectural style: Bungalow
- Property subtype: Single Family Residence
Materials
- Stone, Stucco
- Roof: Asphalt
Condition
- Year built: 2012
Community & HOA
Location
- Region: Pilot Butte
Financial & listing details
- Price per square foot: C$405/sqft
- Annual tax amount: C$3,347
- Date on market: 8/5/2026
- Ownership: Freehold
D
Devon Crawford
(306) 530-2844
By pressing Contact Agent, you agree that the real estate professional identified above may call/text you about your search, which may involve use of automated means and pre-recorded/artificial voices. You don't need to consent as a condition of buying any property, goods, or services. Message/data rates may apply. You also agree to our Terms of Use. Zillow does not endorse any real estate professionals. We may share information about your recent and future site activity with your agent to help them understand what you're looking for in a home.
Price history
| Date | Event | Price |
|---|---|---|
| 8/5/2026 | Listed for sale | C$479,900C$405/sqft |
Source: Saskatchewan REALTORS® Association #SK044577 Report a problem | ||
Public tax history
Tax history is unavailable.
Climate risks
Neighborhood: S0G
Nearby schools
GreatSchools rating
No schools nearby
We couldn't find any schools near this home.
- C$---- bd-- ba-- sqft471 4th St W, Regina Beach, SK S0G3Z0Off Market
- C$99,9004,734 sqftChateau Cres #10, Pilot Butte, SK S0G3Z0Lot/Land
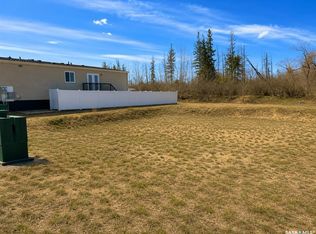
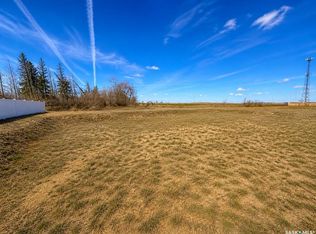
- C$99,9004,734 sqftChateau Cres #11, Pilot Butte, SK S0G3Z0Lot/Land
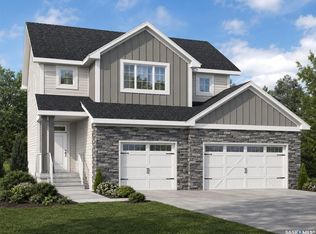
- C$699,9003 bd3 ba2k sqft10 Vancouver Cres, Pilot Butte, SK S0G3Z0For Sale
- C$---- bd-- ba-- sqft304 7th St, Sintaluta, SK S0G3Z0Off Market
- C$499,9003 bd3 ba1.2k sqft710 3rd Ave, Pilot Butte, SK S0G3Z0For Sale
- C$699,9003 bd3 ba2k sqft25 Hudson Dr, Pilot Butte, SK S0G3Z0For Sale
- C$695,9004 bd4 ba1.8k sqft225 Willow Ridge Dr, Pilot Butte, SK S0G3Z0For Sale
Similar homes
- C$474,9005 bd2 ba1k sqft4801 James Hill ROAD, Regina, SK S4W 0C6For Sale
 MLS ID #SK045001, Mayur Sharma, W Real Estate Inc.. Saskatchewan REALTORS® Association
 - C$569,9004 bd3 ba1.4k sqft54 Qu'Appelle CRESCENT, Balgonie, SK S0G 0E0For Sale
 MLS ID #SK044314, Nichole Redlick, Authentic Realty Inc.. Saskatchewan REALTORS® Association
 - C$399,0004 bd3 ba1.1k sqft275 Rodenbush DRIVE, Regina, SK S4R 6X1For Sale
 MLS ID #SK044852, Lori Patrick, Sutton Group - Results Realty. Saskatchewan REALTORS® Association
 - C$500,0003 bd4 ba1.5k sqft2632 Makowsky CRESCENT, Regina, SK S4X 0M8For Sale
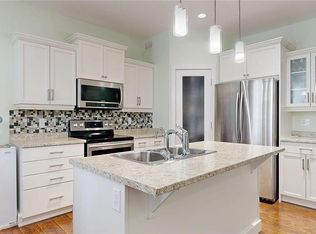 MLS ID #SK044394, Jeff Campbell, eXp Realty. Saskatchewan REALTORS® Association
 - C$559,0004 bd4 ba1.5k sqft1619 Wingert DRIVE N, Regina, SK S4X 4P9For SaleMLS ID #SK044686, Jan Ross, eXp Realty. Saskatchewan REALTORS® Association
- C$400,0005 bd3 ba1.1k sqft68 Cameron CRESCENT, Regina, SK S4S 2X2For SaleMLS ID #SK044617, Jeff Campbell, eXp Realty. Saskatchewan REALTORS® Association
- C$460,0005 bd4 ba1.4k sqft2043 Broder STREET, Regina, SK S4N 3S3For SaleMLS ID #SK041355, Yasmin Zargar Shabestari, RE/MAX Crown Real Estate. Saskatchewan REALTORS® Association
- C$405,0003 bd2 ba1.3k sqft60 Krivel CRESCENT, Regina, SK S4R 5C5For SaleMLS ID #SK044865, Jason Clermont Realty P.C. Ltd, JC Realty Regina. Saskatchewan REALTORS® Association
- C$325,0004 bd2 ba906 sqft2700 Mcara STREET, Regina, SK S4N 2X1For SaleMLS ID #SK044693, Jeff Campbell, eXp Realty. Saskatchewan REALTORS® Association
- C$349,0003 bd2 ba937 sqft2907 Jenkins DRIVE E, Regina, SK S4N 6W3For SaleMLS ID #SK044522, Alyssa Campbell, Realty Executives Diversified Realty. Saskatchewan REALTORS® Association
- C$459,9005 bd3 ba1.1k sqft2748 MacKay STREET, Regina, SK S4N 2T7For SaleMLS ID #SK038327, Shaheen Zareh, eXp Realty. Saskatchewan REALTORS® Association
- C$569,9004 bd4 ba1.5k sqft5257 Canuck CRESCENT, Regina, SK S4W 0H2For SaleMLS ID #SK044820, Jazz Gill, eXp Realty. Saskatchewan REALTORS® Association
- C$499,9004 bd3 ba1.4k sqft374 Rodenbush DRIVE, Regina, SK S4R 7L5For SaleMLS ID #SK039857, Anthony Banerjee, Realty Executives Diversified Realty. Saskatchewan REALTORS® Association
- C$489,9004 bd3 ba1k sqft3003 Doan DRIVE, Regina, SK S4V 1H6For SaleMLS ID #SK039937, Ben Taylor, Century 21 Dome Realty Inc.. Saskatchewan REALTORS® Association
- C$439,9005 bd3 ba1.6k sqftUNIT A & B-1928 St John STREET, Regina, SK S4P 3C8For SaleMLS ID #SK042768, William A Soloduk, Homelife Crawford Realty. Saskatchewan REALTORS® Association
- C$514,9004 bd4 ba1.4k sqft4121 Green Olive WAY E, Regina, SK S4V 2Z6For SaleMLS ID #SK040726, Derek Bell, Royal LePage Next Level. Saskatchewan REALTORS® Association
- C$324,9003 bd2 ba780 sqft1117 Campbell STREET, Regina, SK S4T 5P5For SaleMLS ID #SK044765, Justin Jones, Primal Realty Inc.. Saskatchewan REALTORS® Association
- C$399,9004 bd3 ba1.1k sqft107 Merlin CRESCENT, Regina, SK S4R 3E6For SaleMLS ID #SK043839, Trent Glover, Realty Executives Diversified Realty. Saskatchewan REALTORS® Association
- C$499,9005 bd4 ba1.3k sqft2423 Reynolds STREET, Regina, SK S4N 3N8For SaleMLS ID #SK039802, Stephanie Johnston, Realty Executives Diversified Realty. Saskatchewan REALTORS® Association
- C$339,9004 bd2 ba1k sqft4008 Regina AVENUE, Regina, SK S4S 0H9For SaleMLS ID #SK044630, Jim Christie Realty P.C. Ltd, JC Realty Regina. Saskatchewan REALTORS® Association
