Welcome to 374 Rodenbush Drive – a rare opportunity to own an expansive custom-built bungalow situated in a great location in Regina's desirable, family-friendly Uplands neighbourhood. Proudly offered by the 22 year second owners since it was built, this impressive home showcases over 2,700 sq. ft. of beautifully developed living space. Offering 4 bedrooms and 3 bathrooms, this home has undergone extensive renovations and upgrades from 2020-2026, blending modern style and long-term value. The stunning main floor features a fully renovated kitchen with stylish cabinetry, striking oreo-coloured granite countertops, upgraded flooring, newer stainless steel appliances & modern LED lighting throughout. Two beautifully updated bathrooms and numerous improvements throughout the home create a warm, contemporary living experience. A standout feature is the elegant spiral staircase connecting the main floor to the recent renovated basement. The lower level provides exceptional additional living space ideal for entertaining, relaxing, or a growing family. Looking for future income potential? The separate basement entrance offers exciting possibilities for a future basement suite, mortgage helper, multi-generational living, or additional flexibility to suit your needs. Step outside and enjoy your own private retreat with a large deck and gazebo, perfect for summer barbecues, morning coffee, evening relaxation, and entertaining family and friends. Situated on a quiet street in sought-after Uplands, you'll appreciate the welcoming community atmosphere, incredible neighbours, nearby parks, schools, amenities, and convenient access to everything Regina has to offer. Homes offering this combination of size, extensive renovations, rare floorplan, outdoor living, and future income potential rarely become available. Don't miss your opportunity to make this remarkable property your next home.
Active
C$529,900
374 Rodenbush DRIVE, Regina, SK S4R 7L5
4beds
3baths
1,400sqft
Single Family Residence
Built in 1977
6,407 Square Feet Lot
$-- Zestimate®
C$379/sqft
C$-- HOA
What's special
Fully renovated kitchenStylish cabinetryStriking oreo-coloured granite countertopsUpgraded flooringNewer stainless steel appliancesModern led lighting throughoutTwo beautifully updated bathrooms
- 36 days |
- 67 |
- 2 |
Zillow last checked:
Listing updated:
Listed by:
Anthony Banerjee,
Realty Executives Diversified Realty
Source: Saskatchewan REALTORS® Association,MLS®#: SK039857Originating MLS®#: Saskatchewan REALTORS® Association
Facts & features
Interior
Bedrooms & bathrooms
- Bedrooms: 4
- Bathrooms: 3
Primary bedroom
- Features: Room Floor: Laminate
- Level: Main
- Area: 151.55 Square Feet
- Dimensions: 13.1x11.7
Bedroom
- Features: Room Floor: Laminate
- Level: Main
- Area: 79.33 Square Feet
- Dimensions: 9.4x8.6
Bedroom
- Features: Room Floor: Laminate
- Level: Main
- Area: 91.83 Square Feet
- Dimensions: 9.6x9.8
Bedroom
- Features: Room Floor: Vinyl
- Level: Basement
- Area: 152 Square Feet
- Dimensions: 14.3x10.8
Other
- Features: Room Floor: Vinyl
- Level: Basement
Other
- Features: Room Floor: Laminate
- Level: Main
Other
- Features: Room Floor: Vinyl
- Level: Main
Kitchen
- Features: Room Floor: Laminate
- Level: Main
- Area: 229.5 Square Feet
- Dimensions: 17x13.6
Laundry
- Features: Room Floor: Vinyl
- Level: Basement
- Area: 65.1 Square Feet
- Dimensions: 10.5x6.3
Living room
- Features: Room Floor: Laminate
- Level: Main
- Area: 210.54 Square Feet
- Dimensions: 15.6x13.7
Recreation room
- Features: Room Floor: Vinyl
- Level: Basement
- Area: 608.33 Square Feet
- Dimensions: 30.5x20
Storage
- Features: Room Floor: Vinyl
- Level: Basement
- Area: 165 Square Feet
- Dimensions: 14.8x11.3
Sun room
- Features: Room Floor: Laminate
- Level: Main
- Area: 151.27 Square Feet
- Dimensions: 11.5x13.3
Utility room
- Features: Room Floor: Concrete
- Level: Basement
Heating
- Forced Air, Natural Gas
Cooling
- Central Air
Appliances
- Included: Water Heater Rented, Gas Water Heater, Dishwasher Built In, Dryer, Freezer, Refrigerator, Microwave Hood Fan, Stove, Washer
Features
- Windows: Window Treatments
- Basement: Full,Finished,Sump Pump,Concrete,Separate Entry
- Number of fireplaces: 1
- Fireplace features: Wood Burning
Interior area
- Total structure area: 1,400
- Total interior livable area: 1,400 sqft
Property
Parking
- Total spaces: 5
- Parking features: 2 Car Attached, Garage Door Opnr/Control(S), Heated Garage, Concrete Driveway
- Attached garage spaces: 2
- Has uncovered spaces: Yes
Features
- Patio & porch: Deck
- Exterior features: Garden, Lawn Back, Lawn Front
- Fencing: Fenced
Lot
- Size: 6,407 Square Feet
- Features: Rectangular Lot, Trees/Shrubs
Details
- Additional structures: Shed(s)
- Other equipment: Satellite Dish
Construction
Type & style
- Home type: SingleFamily
- Architectural style: Bungalow
- Property subtype: Single Family Residence
Materials
- Brick, Siding
- Roof: Asphalt
Condition
- Year built: 1977
Community & HOA
Community
- Security: Alarm Sys Owned
- Subdivision: Uplands
Location
- Region: Regina
Financial & listing details
- Price per square foot: C$379/sqft
- Annual tax amount: C$4,273
- Date on market: 6/19/2026
- Exclusions: Water Softener
- Ownership: Freehold
Anthony Banerjee
Anthony Banerjee
(306) 501-9648
By pressing Contact Agent, you agree that the real estate professional identified above may call/text you about your search, which may involve use of automated means and pre-recorded/artificial voices. You don't need to consent as a condition of buying any property, goods, or services. Message/data rates may apply. You also agree to our Terms of Use. Zillow does not endorse any real estate professionals. We may share information about your recent and future site activity with your agent to help them understand what you're looking for in a home.
Price history
| Date | Event | Price |
|---|---|---|
| 7/8/2026 | Price change | C$529,900-3.6%C$379/sqft |
Source: Saskatchewan REALTORS® Association #SK039857 Report a problem | ||
| 6/30/2026 | Price change | C$549,900-3.4%C$393/sqft |
Source: Saskatchewan REALTORS® Association #SK039857 Report a problem | ||
| 6/19/2026 | Listed for sale | C$569,500C$407/sqft |
Source: Saskatchewan REALTORS® Association #SK039857 Report a problem | ||
Public tax history
Tax history is unavailable.
Climate risks
Neighborhood: Uplands
Nearby schools
GreatSchools rating
No schools nearby
We couldn't find any schools near this home.
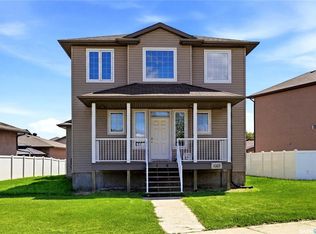
- C$459,9004 bd4 ba1.5k sqft1323 N Broad St, Regina, SK S4X0A7For Sale
- C$500,0004 bd4 ba1.5k sqft2632 Makowsky Cres, Regina, SK S4X0M8For Sale

- C$--3 bd3 ba1.3k sqft2723 Narcisse Dr, Regina, SK S4X0P8Off Market
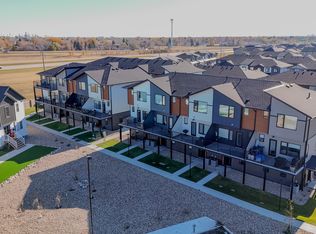
- C$--3 bd3 ba1.3k sqft2723 Narcisse Dr #3B-2BA-1340SQFT, Regina, SK S4X0P8Off Market
- C$--1 bd1 ba837 sqft2723 Narcisse Dr #1B-1BA-837SQFT, Regina, SK S4X0P8Off Market
- C$--2 bd1 ba1k sqft2723 Narcisse Dr #4FC44FAF7, Regina, SK S4X0P8Off Market
- C$--3 bd3 ba1.3k sqft2723 Narcisse Dr #115, Regina, SK S4X0P8Off Market
- C$--1 bd1 ba837 sqft2723 Narcisse Dr #112, Regina, SK S4X0P8Off Market
Similar homes
- C$498,5004 bd3 ba1.1k sqft2801 Ridgway AVENUE, Regina, SK S4R 8J5For Sale
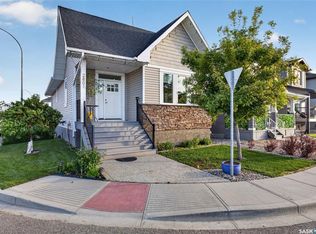 MLS ID #SK040422, Abdullah Movahedzadeh, Century 21 Fusion. Saskatchewan REALTORS® Association
 - C$500,0004 bd4 ba1.5k sqft2632 Makowsky CRESCENT, Regina, SK S4X 0M8For SaleMLS ID #SK034371, Jeff Campbell, eXp Realty. Saskatchewan REALTORS® Association
- C$500,0004 bd3 ba1.2k sqft70 Hawkes AVENUE, Regina, SK S4X 1B4For Sale
 MLS ID #SK042483, Curtus Collins, RE/MAX Crown Real Estate. Saskatchewan REALTORS® Association
 - C$559,9004 bd3 ba1.6k sqft259 Williston DRIVE, Regina, SK S4X 2C5For Sale
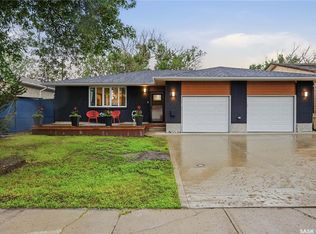 MLS ID #SK041416, Bill Mueller, RE/MAX Crown Real Estate. Saskatchewan REALTORS® Association
 - C$499,9003 bd3 ba1.8k sqft255 Litzenberger CRESCENT, Regina, SK S4R 7A2For SaleMLS ID #SK038456, Christa Allingham, Century 21 Dome Realty Inc.. Saskatchewan REALTORS® Association
- C$285,0004 bd3 ba1k sqft22 Salemka CRESCENT, Regina, SK S4R 7S1For SaleMLS ID #SK043136, Kelsey Smith, RE/MAX Crown Real Estate. Saskatchewan REALTORS® Association
- C$499,9004 bd3 ba1.4k sqft1122 Bayda CRESCENT, Regina, SK S4N 6Y6For SaleMLS ID #SK040057, Alyssa Campbell, Realty Executives Diversified Realty. Saskatchewan REALTORS® Association
- C$350,0004 bd2 ba952 sqft118 Salemka CRESCENT, Regina, SK S4R 7S1For SaleMLS ID #SK043209, Jeff Campbell, eXp Realty. Saskatchewan REALTORS® Association
- C$539,9004 bd3 ba1.7k sqft50 Lowry PLACE, Regina, SK S4S 6C7For SaleMLS ID #SK039936, Curtus Collins, RE/MAX Crown Real Estate. Saskatchewan REALTORS® Association
- C$529,9003 bd3 ba1.3k sqft1655 Wingert DRIVE, Regina, SK S4X 4P3For SaleMLS ID #SK038297, Ryan Culbert, Century 21 Dome Realty Inc.. Saskatchewan REALTORS® Association
- C$439,9003 bd3 ba1.2k sqft3419 Keehr PLACE E, Regina, SK S4N 7A5For SaleMLS ID #SK043271, Lori Patrick, Sutton Group - Results Realty. Saskatchewan REALTORS® Association
- C$519,9003 bd2 ba1.6k sqft5122 Canuck CRESCENT, Regina, SK S4W 0H1For SaleMLS ID #SK043345, Rishank Rishank, Century 21 Dome Realty Inc.. Saskatchewan REALTORS® Association
- C$599,9005 bd3 ba1.4k sqft5414 Ballantine COURT, Regina, SK S4X 4K4For SaleMLS ID #SK041786, Kailey Heintz, JC Realty Regina. Saskatchewan REALTORS® Association
- C$549,9006 bd4 ba941 sqft1739 Fleet STREET, Regina, SK S4N 6B4For SaleMLS ID #SK035652, Safeer Ahmed, W Real Estate Inc.. Saskatchewan REALTORS® Association
- C$399,9003 bd2 ba1.5k sqft19 Sampson PLACE, Regina, SK S4R 4R5For SaleMLS ID #SK042770, Jason Rumpel, Royal LePage Next Level. Saskatchewan REALTORS® Association
- C$449,9004 bd3 ba1.2k sqft314 Howe PLACE, Regina, SK S4R 8M5For SaleMLS ID #SK041007, Keith Britton, 2 Percent Realty Refined Inc.. Saskatchewan REALTORS® Association
- C$539,9004 bd3 ba1.1k sqft3067 Elphinstone STREET, Regina, SK S4S 2A6For SaleMLS ID #SK038336, Shaheen Zareh, eXp Realty. Saskatchewan REALTORS® Association
- C$550,0004 bd3 ba1.1k sqft3850 Cameron St, Regina, SK S4V 1R1For SaleMLS ID #SK036817, Ahmadreza Nezamloo, Boyes Group Realty Inc.. Saskatchewan REALTORS® Association
- C$629,9004 bd4 ba1.6k sqft5022 Padwick ROAD, Regina, SK S4W 0C4For SaleMLS ID #SK043153, Vipul Rabari, Royal LePage Next Level. Saskatchewan REALTORS® Association
- C$419,9004 bd3 ba1.5k sqft145 McIntyre STREET N, Regina, SK S4R 3B6For SaleMLS ID #SK037193, Shaheen Zareh, eXp Realty. Saskatchewan REALTORS® Association
