Welcome to 1739 Fleet Street, located in the desirable Glencairn neighbourhood and close to all amenities! This unique property offers exceptional versatility and outstanding income potential. The main residence features a well-maintained 3-bedroom bungalow with a fully finished basement, providing plenty of living space for families or owner-occupants. Over the past few years, several important updates have been completed, including north wall waterproofing (2023), sump pump installation (2023), shingles (2024), central air conditioning (2025), landscaping (2025), and windows (2025). What truly sets this property apart is the brand-new (2025) 3-bedroom laneway secondary suite, professionally built on piles and complemented by a heated oversized double garage. This modern addition creates an excellent opportunity for mortgage-supporting rental income or comfortable multi-generational living. Whether you are an investor searching for strong revenue potential or a homeowner looking for additional space and flexibility, this property offers exceptional value in a prime Glencairn location.
Active
C$549,900
1739 Fleet STREET, Regina, SK S4N 6B4
6beds
4baths
941sqft
Single Family Residence
Built in 1981
4,913 Square Feet Lot
$-- Zestimate®
C$584/sqft
C$-- HOA
What's special
Fully finished basementCentral air conditioningHeated oversized double garage
- 7 days |
- 158 |
- 0 |
Zillow last checked:
Listing updated:
Listed by:
Safeer Ahmed,
W Real Estate Inc.,
Sean Kundra,
W Real Estate Inc.
Source: Saskatchewan REALTORS® Association,MLS®#: SK035652Originating MLS®#: Saskatchewan REALTORS® Association
Facts & features
Interior
Bedrooms & bathrooms
- Bedrooms: 6
- Bathrooms: 4
Bedroom
- Features: Room Floor: Carpet
- Level: Main
- Area: 125.2 Square Feet
- Dimensions: 12.5x10.1
Bedroom
- Features: Room Floor: Carpet
- Level: Main
- Area: 78.33 Square Feet
- Dimensions: 7.10x10
Bedroom
- Features: Room Floor: Carpet
- Level: Main
- Area: 71.25 Square Feet
- Dimensions: 7.11x9
Bedroom
- Features: Room Floor: Vinyl Plank
- Level: Second
- Area: 119.17 Square Feet
- Dimensions: 11.11x10
Bedroom
- Features: Room Floor: Vinyl Plank
- Level: Second
- Area: 72.33 Square Feet
- Dimensions: 9.4x7.9
Bedroom
- Features: Room Floor: Vinyl Plank
- Level: Second
- Area: 71.69 Square Feet
- Dimensions: 9.3x7.9
Other
- Features: Room Floor: Vinyl Plank
- Level: Second
Other
- Features: Room Floor: Vinyl Plank
- Level: Main
Other
- Features: Room Floor: Linoleum
- Level: Basement
Other
- Features: Room Floor: Vinyl Plank
- Level: Second
Dining room
- Features: Room Floor: Carpet
- Level: Main
Kitchen
- Features: Room Floor: Linoleum
- Level: Main
- Area: 80.17 Square Feet
- Dimensions: 8.8x9.3
Other
- Features: Room Floor: Vinyl Plank
- Level: Second
Other
- Features: Room Floor: Linoleum
- Level: Main
- Area: 90 Square Feet
- Dimensions: 6x15
Living room
- Features: Room Floor: Carpet
- Level: Main
- Area: 208 Square Feet
- Dimensions: 17.4x12
Living room
- Features: Room Floor: Vinyl Plank
- Level: Second
- Area: 201.25 Square Feet
- Dimensions: 11.8x17.3
Office
- Features: Room Floor: Linoleum
- Level: Basement
- Area: 120 Square Feet
- Dimensions: 12x10
Other
- Features: Room Floor: Linoleum
- Level: Basement
Recreation room
- Features: Room Floor: Carpet
- Level: Basement
- Area: 238 Square Feet
- Dimensions: 21x11.4
Heating
- Forced Air, Natural Gas, Heat Recovery Unit
Cooling
- Central Air
Appliances
- Included: Water Heater Rented, Gas Water Heater, Water Softener, Dryer, Freezer, Refrigerator, Exhaust Fan, Stove, Washer
Features
- Basement: Full,Finished,Sump Pump,Concrete,Separate Entry
- Has fireplace: No
Interior area
- Total structure area: 941
- Total interior livable area: 941 sqft
Property
Parking
- Total spaces: 4
- Parking features: Garage/Laneway Suite, Garage Door Opnr/Control(S), Heated Garage, Concrete Driveway, Triple Driveway
- Has garage: Yes
- Has uncovered spaces: Yes
Features
- Exterior features: Lawn Back, Lawn Front
- Fencing: Fenced
Lot
- Size: 4,913 Square Feet
- Features: Irregular Lot, Trees/Shrubs
Construction
Type & style
- Home type: SingleFamily
- Architectural style: Bungalow
- Property subtype: Single Family Residence
Materials
- Siding, Stucco
- Roof: Asphalt
Condition
- Year built: 1981
Community & HOA
Community
- Security: Alarm Sys Rented
- Subdivision: Glencairn Village
Location
- Region: Regina
Financial & listing details
- Price per square foot: C$584/sqft
- Annual tax amount: C$3,161
- Date on market: 7/17/2026
- Ownership: Freehold
Safeer Ahmed
Safeer Ahmed
(306) 209-5767
By pressing Contact Agent, you agree that the real estate professional identified above may call/text you about your search, which may involve use of automated means and pre-recorded/artificial voices. You don't need to consent as a condition of buying any property, goods, or services. Message/data rates may apply. You also agree to our Terms of Use. Zillow does not endorse any real estate professionals. We may share information about your recent and future site activity with your agent to help them understand what you're looking for in a home.
Price history
Price history is unavailable.
Public tax history
Tax history is unavailable.
Climate risks
Neighborhood: Dewdney East
Nearby schools
GreatSchools rating
No schools nearby
We couldn't find any schools near this home.
- C$205,0002 bd2 ba847 sqft383 Fines Dr, Regina, SK S4N5T3For Sale
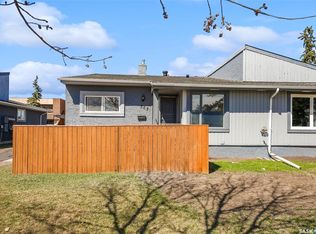
- C$295,0005 bd2 ba1k sqft127 Walden Cres, Regina, SK S4N1L4For Sale
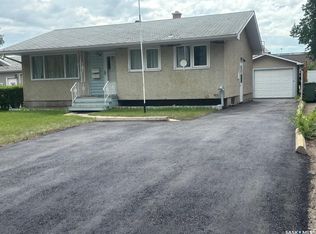
- C$--3 bd2 ba1k sqft43 Denny Cres #1A, Regina, SK S4N5J8Off Market
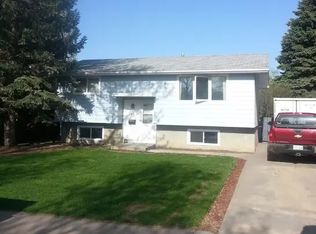
- C$179,9003 bd2 ba884 sqft90 Turner Cres, Regina, SK S4N4P6For Sale

- C$349,9004 bd2 ba1k sqft90 Walden Cres, Regina, SK S4N1L3For Sale
- C$--4 bd2 ba-- sqft32 Brook Bay, Regina, SK S4N1M6Off Market
- C$--1 bd1 ba-- sqft235 Fines Dr #1, Regina, SK S4N5T9Off Market
- C$--2 bd1 ba-- sqft235 Fines Dr #2, Regina, SK S4N5T9Off Market
Similar homes
- C$549,9004 bd3 ba1.2k sqft2206 Assiniboine AVENUE E, Regina, SK S4V 2E8For Sale
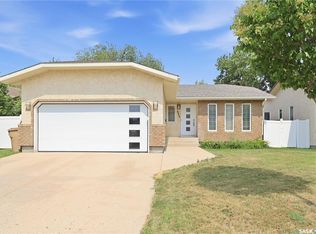 MLS ID #SK043429, Kara Olson, Century 21 Dome Realty Inc.. Saskatchewan REALTORS® Association
 - C$569,9003 bd3 ba1.3k sqft3940 Nottingham CRESCENT, Regina, SK S4V 3A5For Sale
 MLS ID #SK043273, Marina Cain, Realty Executives Diversified Realty. Saskatchewan REALTORS® Association
 - C$439,9003 bd3 ba1.2k sqft3419 Keehr PLACE E, Regina, SK S4N 7A5For Sale
 MLS ID #SK043271, Lori Patrick, Sutton Group - Results Realty. Saskatchewan REALTORS® Association
 - C$550,0004 bd3 ba1.1k sqft3850 Cameron St, Regina, SK S4V 1R1For Sale
 MLS ID #SK036817, Ahmadreza Nezamloo, Boyes Group Realty Inc.. Saskatchewan REALTORS® Association
 - C$399,9005 bd2 ba1.1k sqft85 Bobolink BAY, Regina, SK S4S 4K2For SaleMLS ID #SK043467, Jan Ross, eXp Realty. Saskatchewan REALTORS® Association
- C$489,9004 bd3 ba1k sqft3003 Doan DRIVE, Regina, SK S4V 1H6For SaleMLS ID #SK039937, Ben Taylor, Century 21 Dome Realty Inc.. Saskatchewan REALTORS® Association
- C$459,9004 bd2 ba1.3k sqft3470 Angus STREET, Regina, SK S4S 1R2For SaleMLS ID #SK042904, Craig Adam, RE/MAX Crown Real Estate. Saskatchewan REALTORS® Association
- C$529,9004 bd3 ba1.4k sqft374 Rodenbush DRIVE, Regina, SK S4R 7L5For SaleMLS ID #SK039857, Anthony Banerjee, Realty Executives Diversified Realty. Saskatchewan REALTORS® Association
- C$619,9004 bd3 ba1.3k sqft4202 Green Olive WAY E, Regina, SK S4V 1P8For SaleMLS ID #SK042892, Neal Schaefer, Realty Executives Diversified Realty. Saskatchewan REALTORS® Association
- C$599,9005 bd3 ba1.4k sqft5414 Ballantine COURT, Regina, SK S4X 4K4For SaleMLS ID #SK041786, Kailey Heintz, JC Realty Regina. Saskatchewan REALTORS® Association
- C$499,9005 bd4 ba1.3k sqft2423 Reynolds STREET, Regina, SK S4N 3N8For SaleMLS ID #SK039802, Stephanie Johnston, Realty Executives Diversified Realty. Saskatchewan REALTORS® Association
- C$379,9004 bd2 ba1k sqft93 MARTIN STREET, Regina, SK S4S 3W4For SaleMLS ID #SK043295, Kyla Dean, JC Realty Regina. Saskatchewan REALTORS® Association
- C$299,9004 bd2 ba1k sqft142 CANNON STREET, Regina, SK S4N 4E3For SaleMLS ID #SK041530, Aaron Alarcon, Realty Hub Brokerage. Saskatchewan REALTORS® Association
- C$459,9005 bd3 ba1.1k sqft2748 MacKay STREET, Regina, SK S4N 2T7For SaleMLS ID #SK038327, Shaheen Zareh, eXp Realty. Saskatchewan REALTORS® Association
- C$285,0004 bd3 ba1k sqft22 Salemka CRESCENT, Regina, SK S4R 7S1For SaleMLS ID #SK043136, Kelsey Smith, RE/MAX Crown Real Estate. Saskatchewan REALTORS® Association
- C$500,0004 bd3 ba1.2k sqft70 Hawkes AVENUE, Regina, SK S4X 1B4For SaleMLS ID #SK042483, Curtus Collins, RE/MAX Crown Real Estate. Saskatchewan REALTORS® Association
- C$289,9004 bd2 ba1k sqft721 College AVENUE, Regina, SK S4N 0X8For SaleMLS ID #SK042908, Aideen Zareh, eXp Realty. Saskatchewan REALTORS® Association
- C$349,0004 bd3 ba1.1k sqft140 Mcdougall CRESCENT, Regina, SK S4S 5M7For SaleMLS ID #SK043360, Jeffery Harmel, Realty Executives Diversified Realty. Saskatchewan REALTORS® Association
- C$289,9003 bd3 ba1k sqft2314 DEWDNEY AVENUE E, Regina, SK S4N 4E1For SaleMLS ID #SK038802, Ben Taylor, Century 21 Dome Realty Inc.. Saskatchewan REALTORS® Association
- C$369,9004 bd2 ba909 sqft654 Aberdeen CRESCENT, Regina, SK S4T 6A9For SaleMLS ID #SK043495, Brent Ackerman, Brent Ackerman Realty Ltd.. Saskatchewan REALTORS® Association
