Excellent residence situated in a tranquil neighbourhood, conveniently located near all amenities in the east end. This 1041 sqft bungalow features 4 bedrooms along with a den and 2 full bathrooms. Numerous upgrades over the years include: new flooring in the living room/kitchen/and dining room, renovated bathrooms, high-efficiency furnace, air conditioning, windows, siding, soffits, fascia, and a shed.
Conditional sale
C$299,900
142 CANNON STREET, Regina, SK S4N 4E3
4beds
2baths
1,041sqft
Single Family Residence
Built in 1973
5,192 Square Feet Lot
$-- Zestimate®
C$288/sqft
C$-- HOA
What's special
Renovated bathroomsHigh-efficiency furnaceAir conditioning
- 6 days |
- 80 |
- 3 |
Zillow last checked:
Listing updated:
Listed by:
Aaron Alarcon,
Realty Hub Brokerage
Source: Saskatchewan REALTORS® Association,MLS®#: SK041530Originating MLS®#: Saskatchewan REALTORS® Association
Facts & features
Interior
Bedrooms & bathrooms
- Bedrooms: 4
- Bathrooms: 2
Bedroom
- Features: Room Floor: Carpet
- Level: Main
- Area: 131.4 Square Feet
- Dimensions: 9.11x13.3
Bedroom
- Features: Room Floor: Carpet
- Level: Main
- Area: 108.17 Square Feet
- Dimensions: 11x9.10
Bedroom
- Features: Room Floor: Carpet
- Level: Main
- Area: 87.68 Square Feet
- Dimensions: 8.11x9.10
Bedroom
- Level: Basement
- Area: 114.1 Square Feet
- Dimensions: 8.10x12.11
Other
- Features: Room Floor: Linoleum
- Level: Main
Other
- Level: Basement
Den
- Level: Basement
- Area: 96.88 Square Feet
- Dimensions: 7.6x12.11
Dining room
- Features: Room Floor: Laminate
- Level: Main
- Area: 109.42 Square Feet
- Dimensions: 13x8.5
Kitchen
- Features: Room Floor: Laminate
- Level: Main
- Area: 58 Square Feet
- Dimensions: 7.3x8
Laundry
- Level: Basement
Living room
- Features: Room Floor: Laminate
- Level: Main
- Area: 230.92 Square Feet
- Dimensions: 17x13.7
Recreation room
- Level: Basement
- Area: 277.1 Square Feet
- Dimensions: 11.10x23.5
Heating
- Forced Air, Natural Gas
Cooling
- Central Air
Appliances
- Included: Water Heater Rented, Water Softener Rented, Dryer, Refrigerator, Exhaust Fan, Microwave, Stove, Washer
Features
- Windows: Window Treatments
- Basement: Full,Finished,Concrete,Separate Entry
- Number of fireplaces: 1
- Fireplace features: Wood Burning
Interior area
- Total structure area: 1,041
- Total interior livable area: 1,041 sqft
Property
Parking
- Total spaces: 5
- Parking features: 1 Car Detached, Paved
- Garage spaces: 1
- Has uncovered spaces: Yes
Features
- Exterior features: Lawn Back, Lawn Front
- Fencing: Fenced
Lot
- Size: 5,192 Square Feet
- Features: Rectangular Lot
Construction
Type & style
- Home type: SingleFamily
- Architectural style: Bungalow
- Property subtype: Single Family Residence
Materials
- Vinyl Siding
- Roof: Asphalt
Condition
- Year built: 1973
Community & HOA
Community
- Subdivision: Glencairn
Location
- Region: Regina
Financial & listing details
- Price per square foot: C$288/sqft
- Annual tax amount: C$3,460
- Date on market: 7/5/2026
- Ownership: Freehold
Aaron Alarcon
Aaron Alarcon
(306) 351-8889
By pressing Contact Agent, you agree that the real estate professional identified above may call/text you about your search, which may involve use of automated means and pre-recorded/artificial voices. You don't need to consent as a condition of buying any property, goods, or services. Message/data rates may apply. You also agree to our Terms of Use. Zillow does not endorse any real estate professionals. We may share information about your recent and future site activity with your agent to help them understand what you're looking for in a home.
Price history
| Date | Event | Price |
|---|---|---|
| 7/5/2026 | Listed for sale | C$299,900C$288/sqft |
Source: Saskatchewan REALTORS® Association #SK041530 Report a problem | ||
Public tax history
Tax history is unavailable.
Climate risks
Neighborhood: Dewdney East
Nearby schools
GreatSchools rating
No schools nearby
We couldn't find any schools near this home.
- C$429,0005 bd2 ba1.6k sqft2225 E Bedford Ave, Regina, SK S4N0H1For Sale
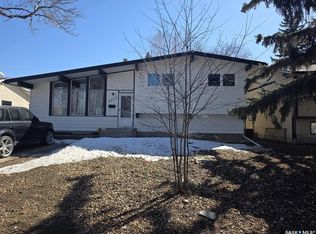
- C$299,9003 bd3 ba1k sqft2314 E Dewdney Ave, Regina, SK S4N4E1For Sale

- C$329,9004 bd2 ba813 sqft2221 E Bedford Ave, Regina, SK S4N0H1For Sale
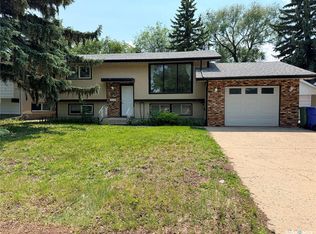
- C$279,9002 bd1 ba863 sqft150 Cavendish St, Regina, SK S4N1P5For Sale
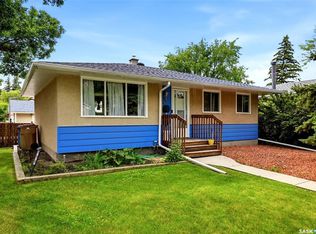
- C$--3 bd2 ba1k sqft75 Cavendish St #1C3E76935, Regina, SK S4N5C1Off Market
- C$--3 bd2 ba1k sqft75 Cavendish St #31FDF2E34, Regina, SK S4N5C1Off Market
- C$--3 bd2 ba1k sqft75 Cavendish St #772717, Regina, SK S4N5C1Off Market
- C$--3 bd2 ba1k sqft75 Cavendish St, Regina, SK S4N5C1Off Market
Similar homes
- C$329,9004 bd2 ba813 sqft2221 BEDFORD AVENUE E, Regina, SK S4N 0H1For SaleMLS ID #SK041520, Jenna Selinger, Realty Executives Diversified Realty. Saskatchewan REALTORS® Association
- C$299,9003 bd3 ba1k sqft2314 DEWDNEY AVENUE E, Regina, SK S4N 4E1For SaleMLS ID #SK038802, Ben Taylor, Century 21 Dome Realty Inc.. Saskatchewan REALTORS® Association
- C$299,9005 bd2 ba1k sqft2426 Harvey STREET, Regina, SK S4N 2N4For Sale
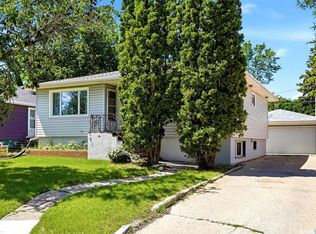 MLS ID #SK041767, Jim Christie Realty P.C. Ltd, JC Realty Regina. Saskatchewan REALTORS® Association
 - C$324,9004 bd2 ba988 sqft251 Sangster BOULEVARD, Regina, SK S4R 7H2For Sale
 MLS ID #SK042069, Tim Lipp, Royal LePage Next Level. Saskatchewan REALTORS® Association
 - C$289,9005 bd2 ba1.1k sqft428 Scarth STREET, Regina, SK S4R 2C5For SaleMLS ID #SK041258, Kamaldeep Singh, eXp Realty. Saskatchewan REALTORS® Association
- C$299,9003 bd2 ba960 sqft2509 Lacon STREET, Regina, SK S4N 2A2For SaleMLS ID #SK040973, Craig Adam, RE/MAX Crown Real Estate. Saskatchewan REALTORS® Association
- C$219,0004 bd2 ba916 sqft350 ROSE STREET, Regina, SK S4R 1Z1For SaleMLS ID #SK041947, Tarun Sharma, Royal LePage Next Level. Saskatchewan REALTORS® Association
- C$324,9004 bd2 ba1k sqft2552 Elliott St E, Regina, SK S4N 3H5For SaleCentury 21 Canada
- C$284,9004 bd2 ba1k sqft405 YORK STREET, Regina, SK S4R 4W7For SaleMLS ID #SK031966, Nadeem Islam, Sutton Group - Results Realty. Saskatchewan REALTORS® Association
- C$287,7003 bd2 ba976 sqft1340 Connaught STREET, Regina, SK S4T 4S8For SaleMLS ID #SK041329, Ben Taylor, Century 21 Dome Realty Inc.. Saskatchewan REALTORS® Association
- C$269,9003 bd2 ba872 sqft781 McManus STREET, Regina, SK S4T 6E7For SaleMLS ID #SK041985, Carrie Cardinal, Coldwell Banker Local Realty. Saskatchewan REALTORS® Association
- C$319,0004 bd2 ba1k sqft337 MCINTOSH STREET N, Regina, SK S4R 5A1For SaleMLS ID #SK039094, Michael Worona, Realtyone Real Estate Services Inc.. Saskatchewan REALTORS® Association
- C$309,9003 bd2 ba1.1k sqft2328 Rae STREET, Regina, SK S4T 2G2For SaleMLS ID #SK041414, Brendan Tondevold, Century 21 Dome Realty Inc.. Saskatchewan REALTORS® Association
- C$295,0002 bd2 ba1.1k sqftDakota Ridge, Regina, SK S4Z 0A8For SaleMLS ID #SK041141, Katie Ripplinger, Realty Executives Diversified Realty. Saskatchewan REALTORS® Association
- C$285,0003 bd2 ba922 sqft6 Osborne CRESCENT, Regina, SK S4R 5J1For SaleMLS ID #SK041497, Kim Mitchell, eXp Realty. Saskatchewan REALTORS® Association
- C$329,9003 bd2 ba1k sqft204 Rae STREET, Regina, SK S4R 3L8For SaleMLS ID #SK041272, Gaston Sirois, Realty Executives Diversified Realty. Saskatchewan REALTORS® Association
- C$359,9004 bd2 ba803 sqft6 Fulton DRIVE, Regina, SK S4X 1E9For SaleMLS ID #SK041711, Jimmy Schimmel, Real Broker SK Ltd.. Saskatchewan REALTORS® Association
- C$279,9004 bd2 ba1.2k sqftKillarney Village, Regina, SK S4S 6X8For SaleMLS ID #SK042089, Nadeem Islam, Sutton Group - Results Realty. Saskatchewan REALTORS® Association
- C$290,0003 bd1 ba1k sqft1410 4th AVENUE N, Regina, SK S4R 0T1For SaleMLS ID #SK037689, Alyssa Campbell, Realty Executives Diversified Realty. Saskatchewan REALTORS® Association
- C$284,9003 bd2 ba820 sqft2268 Broder STREET, Regina, SK S4N 3S6For SaleMLS ID #SK039625, Noel Geremia, Flatlands Real Estate Team. Saskatchewan REALTORS® Association
- Saskatchewan
- Division No. 6
- Regina
- S4N 4E3
- Dewdney East
- 142 CANNON STREET
Nearby cities
Nearby neighborhoods
Nearby zip codes
Other Regina Topics
