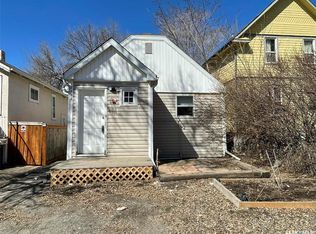
Welcome to 350 Rose Street, a great opportunity for investors, renovators, or first-time buyers looking to build equity. This spacious home offers a functional floor plan with a fully developed main level and a partially finished basement, providing plenty of potential to customize and add value. The property features an oversized double detached garage and a generous layout with ample living space. Conveniently located close to schools, parks, public transit, and amenities, this home is situated in a family-friendly neighbourhood with excellent access to everyday necessities. Nearby schools and recreational facilities add to the property's appeal. While the home requires extensive TLC and updating, it presents an excellent opportunity for those willing to take on a project and unlock its full potential. Whether you're looking for your next investment property or an affordable home to renovate and make your own, 350 Rose Street is worth a look.
Conditional sale
C$219,000
350 ROSE STREET, Regina, SK S4R 1Z1
4beds
2baths
916sqft
Single Family Residence
Built in 1986
6,242 Square Feet Lot
$-- Zestimate®
C$239/sqft
C$-- HOA
What's special
Spacious homeFunctional floor planFully developed main levelOversized double detached garage
- 54 days
- 74
- 0
Zillow last checked:
Listing updated:
Listed by:
Tarun Sharma,
Royal LePage Next Level,
Suketu Patel,
Royal LePage Next Level
Source: Saskatchewan REALTORS® Association,MLS®#: SK041947Originating MLS®#: Saskatchewan REALTORS® Association
Facts & features
Interior
Bedrooms & bathrooms
- Bedrooms: 4
- Bathrooms: 2
Bedroom
- Level: Main
Bedroom
- Level: Main
Bedroom
- Level: Main
Bedroom
- Level: Basement
Other
- Level: Basement
Other
- Level: Main
Kitchen
- Level: Main
Living room
- Level: Main
Recreation room
- Level: Basement
Other
- Level: Basement
Heating
- Forced Air, Natural Gas
Appliances
- Included: Water Heater Rented, Gas Water Heater
Features
- Basement: Full,Partially Finished,Concrete,Separate Entry
- Has fireplace: No
Interior area
- Total structure area: 916
- Total interior livable area: 916 sqft
Property
Parking
- Total spaces: 2
- Parking features: 2 Car Detached, Other
- Garage spaces: 2
Features
- Patio & porch: Deck
- Exterior features: Lawn Back, Lawn Front
Lot
- Size: 6,242 Square Feet
Construction
Type & style
- Home type: SingleFamily
- Architectural style: Bungalow
- Property subtype: Single Family Residence
Materials
- Siding
- Roof: Asphalt
Condition
- Year built: 1986
Community & HOA
Community
- Subdivision: Highland Park
Location
- Region: Regina
Financial & listing details
- Price per square foot: C$239/sqft
- Annual tax amount: C$3,392
- Date on market: 7/10/2026
- Exclusions: Water Softener
- Ownership: Freehold
Price history
| Date | Event | Price |
|---|---|---|
| 7/10/2026 | Listed for sale | C$219,000C$239/sqft |
Source: Saskatchewan REALTORS® Association #SK041947 Report a problem | ||
Public tax history
Tax history is unavailable.
Climate risks
Neighborhood: Northeast
Nearby schools
GreatSchools rating
No schools nearby
We couldn't find any schools near this home.


Similar homes
- C$215,0003 bd1 ba864 sqft344 Wascana STREET, Regina, SK S4R 4H9For Sale
 MLS ID #SK044701, Paul Kutarna, Sutton Group - Results Realty. Saskatchewan REALTORS® Association
 - C$219,0004 bd2 ba792 sqftUNIT A&B-1824 Winnipeg STREET, Regina, SK S4P 1G2For Sale
 MLS ID #SK039989, Oktay Asili, eXp Realty. Saskatchewan REALTORS® Association
 - C$204,9005 bd2 ba828 sqft1125 McTavish STREET, Regina, SK S4T 3V6For Sale
 MLS ID #SK044111, Devon Crawford, Realtyone Real Estate Services Inc.. Saskatchewan REALTORS® Association
 - C$219,9004 bd2 ba920 sqft2332 Edgar STREET, Regina, SK S4N 3L1For Sale
 MLS ID #SK034494, Bevan Boychuk, Coldwell Banker Local Realty. Saskatchewan REALTORS® Association
