Welcome to 455 Halifax Street in Regina’s Churchill Downs neighbourhood! This beautifully renovated 798 sq. ft. home is truly move in ready and offers a great opportunity to become a proud new homeowner. Featuring 4 bedrooms and 2 bathrooms, the home has a functional layout that makes the most of every square foot. The bright, inviting interior showcases oversized windows, light neutral paint and new vinyl plank flooring and carpet throughout. The living room features a gorgeous fireplace, while the updated kitchen offers loads of crisp white cabinetry, stone countertops and a large island with additional prep space and storage. The lower level adds a great family room, fourth bedroom and convenient 3 piece bathroom with laundry, along with additional storage and utility space. Outside, enjoy a fully fenced, nicely sized yard with a great deck, perfect for relaxing or entertaining. A huge double detached garage, complete with heat, insulation and convenient laneway access, is another great bonus. Situated on a 3,123 sq. ft. lot, this beautifully updated home is ready for you to move in and make it your own!
Active
C$289,900
455 Halifax Street, Regina, SK S4R 1T4
4beds
2baths
798sqft
Single Family Residence
Built in 1961
3,123 Square Feet Lot
$-- Zestimate®
C$363/sqft
C$-- HOA
What's special
Bright inviting interiorOversized windowsLight neutral paintGorgeous fireplaceUpdated kitchenCrisp white cabinetryStone countertops
- 1 day
- 38
- 1
Zillow last checked:
Listing updated:
Listed by:
Peter Fourlas,
Coldwell Banker Local Realty,
Karla Sauve,
Coldwell Banker Local Realty
Source: Saskatchewan REALTORS® Association,MLS®#: SK052537Originating MLS®#: Saskatchewan REALTORS Association
Facts & features
Interior
Bedrooms & bathrooms
- Bedrooms: 4
- Bathrooms: 2
Bedroom
- Description: Flooring: Vinyl
- Level: Main
- Dimensions: 12.30 x 8.11
Bedroom
- Description: Flooring: Carpet
- Level: Main
- Dimensions: 9.00 x 8.11
Bedroom
- Description: Flooring: Carpet
- Level: Main
- Dimensions: 9.30 x 8.11
Bedroom
- Description: Flooring: Carpet
- Level: Basement
- Dimensions: 11.10 x 10.10
Bathroom
- Description: Flooring: Linoleum
- Features: Four Piece Bathroom
- Level: Main
- Dimensions: 6.00 x 4.11
Bathroom
- Description: Flooring: Linoleum
- Features: Three Piece Bathroom
- Level: Basement
- Dimensions: 7.80 x 6.90
Den
- Description: Flooring: Carpet
- Level: Basement
- Dimensions: 11.90 x 7.10
Dining room
- Description: Flooring: Plank,Vinyl
- Level: Main
- Dimensions: 10.11 x 6.11
Kitchen
- Description: Flooring: Plank,Vinyl
- Level: Main
- Dimensions: 14.10 x 10.11
Laundry
- Description: Flooring: Linoleum
- Level: Basement
- Dimensions: 6.90 x 4.60
Living room
- Description: Flooring: Plank,Vinyl
- Level: Main
- Dimensions: 10.40 x 10.11
Recreation
- Description: Flooring: Carpet
- Level: Basement
- Dimensions: 21.00 x 8.10
Utility room
- Description: Flooring: Concrete
- Level: Basement
- Dimensions: 9.60 x 3.20
Heating
- Forced Air, Natural Gas
Cooling
- Central Air
Appliances
- Included: Gas Water Heater, Dryer, Dishwasher, Refrigerator, Stove, Washer
Features
- Kitchen Exhaust Fan, Window Treatments
- Windows: Window Treatments
- Basement: Full,Finished
- Number of fireplaces: 1
- Fireplace features: Electric
Interior area
- Total interior livable area: 798 sqft
Video & virtual tour
Property
Parking
- Total spaces: 2
- Parking features: Detached, Two Car Garage, Heated Garage
- Garage spaces: 2
- Details: , Garage Door Remote Num:0
Features
- Patio & porch: Deck
- Fencing: Fenced
Lot
- Size: 3,123 Square Feet
- Features: Rectangular, Rectangular Lot, Front Yard, Trees
Construction
Type & style
- Home type: SingleFamily
- Architectural style: Bungalow
- Property subtype: Single Family Residence
Materials
- Stone, Vinyl Siding, Wood Frame
- Foundation: Concrete Perimeter
- Roof: Asphalt,Shingle
Condition
- Year built: 1961
Community & HOA
Community
- Subdivision: Churchill Downs
Location
- Region: Regina
Financial & listing details
- Price per square foot: C$363/sqft
- Annual tax amount: C$2,422
- Date on market: 11/3/2026
- Ownership: Freehold
Price history
| Date | Event | Price |
|---|---|---|
| 11/3/2026 | Listed for sale | C$289,900C$363/sqft |
Source: Saskatchewan REALTORS® Association #SK052537 Report a problem | ||
Public tax history
Tax history is unavailable.
Climate risks
Neighborhood: Northeast
Nearby schools
GreatSchools rating
No schools nearby
We couldn't find any schools near this home.
Similar homes
- C$289,0004 bd2 ba916 sqft350 ROSE Street, Regina, SK S4R 1Z1For Sale
 MLS ID #SK052192, Suketu Patel, Royal LePage Next Level. Saskatchewan REALTORS® Association
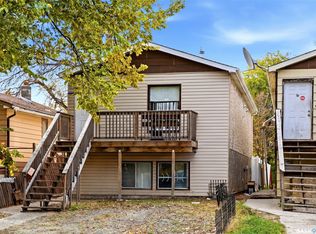
- C$249,9004 bd2 ba858 sqft434 Halifax Street, Regina, SK S4R 1T3For Sale
 MLS ID #SK051896, Aideen Zareh, eXp Realty. Saskatchewan REALTORS® Association
- C$265,0003 bd1 ba937 sqft632 Connaught Street, Regina, SK S4T 4S1For Sale
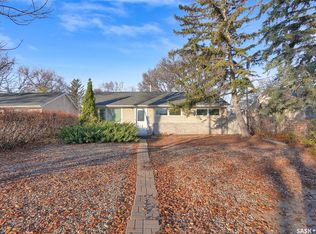 MLS ID #SK052490, Gaston Sirois, Realty Executives Diversified Realty. Saskatchewan REALTORS® Association
- C$299,9004 bd2 ba864 sqft520 Montague Street, Regina, SK S4R 3W5For Sale
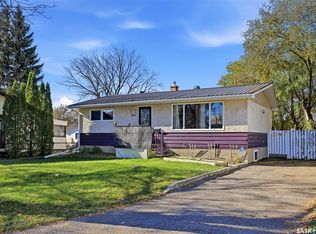 MLS ID #SK051849, Farrah Falconer, eXp Realty. Saskatchewan REALTORS® Association
