Great Mortgage Helper in Eastview! This well-maintained 801 sq. ft. bungalow offers 2 bedrooms up plus a non-regulation basement suite—an excellent opportunity for first-time buyers or investors looking to offset their mortgage. The main floor currently rents for $1,500/month, while the basement suite rents for $1,150/month. The owner pays all utilities except internet. Features include a large single detached garage, fully fenced and well-treed corner lot, gated rear gravel driveway for extra parking/storage, newer shingles, high-efficiency furnace, hot water on demand, and newer washer and dryer. Convenient location and a great overall setup to help pay down your mortgage faster. All appliances included as viewed.
Active
C$254,900
1200 ATKINSON Street, Regina, SK S4N 3V6
3beds
2baths
801sqft
Single Family Residence
Built in 1945
4,678 Square Feet Lot
$-- Zestimate®
C$318/sqft
C$-- HOA
What's special
Large single detached garageNewer shinglesHigh-efficiency furnaceHot water on demandNewer washer and dryerAll appliances included
- 46 days
- 38
- 0
Zillow last checked:
Listing updated:
Listed by:
Terry Hnatiuk,
Sutton Group - Results Realty
Source: Saskatchewan REALTORS® Association,MLS®#: SK047051Originating MLS®#: Saskatchewan REALTORS Association
Facts & features
Interior
Bedrooms & bathrooms
- Bedrooms: 3
- Bathrooms: 2
Bedroom
- Description: Flooring: Laminate
- Level: Main
- Dimensions: 11.80 x 9.90
Bedroom
- Description: Flooring: Laminate
- Level: Main
- Dimensions: 9.10 x 7.80
Bedroom
- Description: Flooring: Carpet
- Level: Basement
- Dimensions: 10.90 x 8.70
Bathroom
- Description: Flooring: Vinyl
- Features: Four Piece Bathroom
- Level: Main
Bathroom
- Description: Flooring: Vinyl
- Features: Four Piece Bathroom
- Level: Basement
Kitchen
- Description: Flooring: Laminate
- Level: Main
- Dimensions: 11.80 x 7.90
Kitchen
- Description: Flooring: Plank,Vinyl
- Level: Basement
- Dimensions: 9.10 x 8.10
Laundry
- Description: Flooring: Carpet
- Level: Basement
Living room
- Description: Flooring: Laminate
- Level: Main
- Dimensions: 15.80 x 11.80
Living room
- Level: Basement
- Dimensions: 13.60 x 10.60
Heating
- Forced Air, Natural Gas
Appliances
- Included: Gas Water Heater, Dryer, Microwave, Refrigerator, Stove, Tankless Water Heater, Washer
Features
- Central Vacuum Rough-In, Kitchen Exhaust Fan
- Basement: Block,Full,Finished
Interior area
- Total interior livable area: 801 sqft
Property
Parking
- Total spaces: 5
- Parking features: Concrete, Driveway, Detached, One Car Garage, Gravel, Parking Space(s), Garage Door Opener
- Garage spaces: 1
- Has uncovered spaces: Yes
- Details: Concrete Drive, Gravel Drive, Garage Door Remote Num:1
Features
- Patio & porch: Patio
- Fencing: Fenced
Lot
- Size: 4,678 Square Feet
- Features: Corner Lot, Back Yard, Front Yard, Garden, Trees
Construction
Type & style
- Home type: SingleFamily
- Architectural style: Bungalow
- Property subtype: Single Family Residence
Materials
- Vinyl Siding, Wood Frame
- Foundation: Concrete Perimeter
- Roof: Asphalt,Shingle
Condition
- Year built: 1945
Community & HOA
Community
- Subdivision: Eastview RG
Location
- Region: Regina
Financial & listing details
- Price per square foot: C$318/sqft
- Annual tax amount: C$1,189
- Date on market: 8/31/2026
- Ownership: Freehold
Price history
| Date | Event | Price |
|---|---|---|
| 10/1/2026 | Listed for sale | C$254,900C$318/sqft |
Source: Saskatchewan REALTORS® Association #SK047051 Report a problem | ||
| 9/28/2026 | Contingent | C$254,900C$318/sqft |
Source: Saskatchewan REALTORS® Association #SK047051 Report a problem | ||
| 8/31/2026 | Listed for sale | C$254,900C$318/sqft |
Source: Saskatchewan REALTORS® Association #SK047051 Report a problem | ||
Public tax history
Tax history is unavailable.
Climate risks
Neighborhood: Eastview
Nearby schools
GreatSchools rating
No schools nearby
We couldn't find any schools near this home.


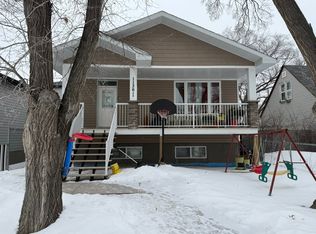

Similar homes
- C$259,9005 bd2 ba830 sqft1750 Wallace Street #A&B, Regina, SK S4N 3Z6For Sale
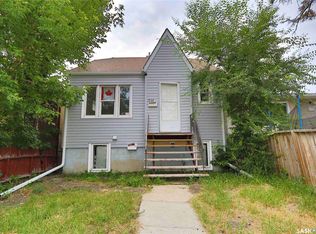 MLS ID #SK045304, Bright Agbonsuremi, eXp Realty. Saskatchewan REALTORS® Association
 - C$279,9993 bd2 ba924 sqft364 Osler Street, Regina, SK S4R 1V6For Sale
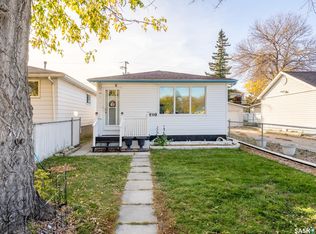 MLS ID #SK050672, Ahmadreza Nezamloo, Boyes Group Realty Inc.. Saskatchewan REALTORS® Association
 - C$234,8003 bd1 ba1.1k sqft2100 Lindsay Street, Regina, SK S4N 3B9For Sale
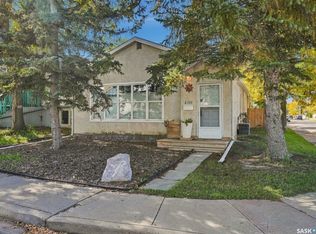 MLS ID #SK050062, Carmen Bechard, RE/MAX Crown Real Estate. Saskatchewan REALTORS® Association
 - C$179,9003 bd2 ba672 sqft1257 Lindsay Street, Regina, SK S4N 3B4For Sale
 MLS ID #SK048270, Gemma Nance, Coldwell Banker Local Realty. Saskatchewan REALTORS® Association
