Opportunity for a charming updated home! Pleasant curb appeal. Upon entry is a large living room, 2 bedrooms, 4pc bath, kitchen and laundry area. Out back is the backyard space with a single detached garage with gravel parking beside. Alley access at the back of the property. Many upgrades have been recently done. Some include: Paint, trim and flooring throughout. New front storm door with recessed rolling screen, recessed lights in the living room, new light fixtures, new triple pain windows in the kitchen, living room, laundry room and bathroom, new blinds on the windows which let in plenty of natural light, new kitchen counter top, new Moen pull-out faucet, new sink, new motion lights at the back door and the garage, new eaves on the garage. New appliances include: Fridge, Stove, Washer and Dryer. Updated flower beds out front and upgraded flower bed in front of the garage. Exterior of the house has been re-painted including the trim. New framed crusher dust walkway in the back. Furnace was last serviced on August 17/26.
A delight to show!
Active
C$169,900
1255 Atkinson Street, Regina, SK S4N 3V7
2beds
1baths
725sqft
Single Family Residence
Built in 1947
4,682 Square Feet Lot
$-- Zestimate®
C$234/sqft
C$-- HOA
What's special
Pleasant curb appealNew light fixturesNew kitchen countertopNew moen pull-out faucetNew sink
- 60 days
- 41
- 1
Zillow last checked:
Listing updated:
Listed by:
Paul Kutarna,
Sutton Group - Results Realty
Source: Saskatchewan REALTORS® Association,MLS®#: SK045885Originating MLS®#: Saskatchewan REALTORS Association
Facts & features
Interior
Bedrooms & bathrooms
- Bedrooms: 2
- Bathrooms: 1
Bedroom
- Description: Flooring: Plank,Vinyl
- Level: Main
- Dimensions: 9.90 x 8.00
Bedroom
- Description: Flooring: Plank,Vinyl
- Level: Main
- Dimensions: 11.10 x 10.00
Bathroom
- Description: Flooring: Plank,Vinyl
- Features: Four Piece Bathroom
- Level: Main
- Dimensions: 8.40 x 5.50
Kitchen
- Description: Flooring: Plank,Vinyl
- Level: Main
- Dimensions: 11.90 x 7.11
Laundry
- Description: Flooring: Plank,Vinyl
- Level: Main
- Dimensions: 9.30 x 9.50
Living room
- Description: Flooring: Plank,Vinyl
- Level: Main
- Dimensions: 11.90 x 15.80
Heating
- Forced Air, Natural Gas
Appliances
- Included: Water Heater Rented, Dryer, Refrigerator, Stove, Washer
Features
- Window Treatments
- Windows: Window Treatments
- Basement: Crawl Space,Other,Sump Pump
Interior area
- Total interior livable area: 725 sqft
Property
Parking
- Total spaces: 2
- Parking features: Driveway, Detached, One Car Garage, Gravel, Parking Space(s)
- Garage spaces: 1
- Has uncovered spaces: Yes
- Details: Gravel Drive,
Features
- Fencing: Partial
Lot
- Size: 4,682 Square Feet
- Features: Rectangular, Rectangular Lot, Back Yard, Front Yard, Trees
Construction
Type & style
- Home type: SingleFamily
- Architectural style: Bungalow
- Property subtype: Single Family Residence
Materials
- Stucco, Wood Frame
- Foundation: Concrete Perimeter
- Roof: Asphalt,Shingle
Condition
- Year built: 1947
Community & HOA
Community
- Subdivision: Eastview RG
Location
- Region: Regina
Financial & listing details
- Price per square foot: C$234/sqft
- Annual tax amount: C$1,199
- Date on market: 8/17/2026
- Ownership: Freehold
Price history
| Date | Event | Price |
|---|---|---|
| 9/23/2026 | Price change | C$169,900-5.6%C$234/sqft |
Source: Saskatchewan REALTORS® Association #SK045885 Report a problem | ||
| 8/18/2026 | Listed for sale | C$179,900C$248/sqft |
Source: Saskatchewan REALTORS® Association #SK045885 Report a problem | ||
Public tax history
Tax history is unavailable.
Climate risks
Neighborhood: Eastview
Nearby schools
GreatSchools rating
No schools nearby
We couldn't find any schools near this home.


Similar homes
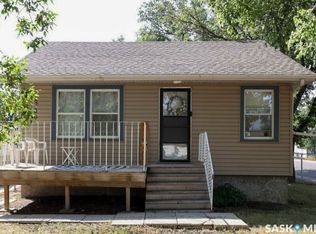
- C$159,9002 bd1 ba600 sqft1549 Bond Street, Regina, SK S4N 1X4For Sale
 MLS ID #SK051340, Thi Vo, eXp Realty. Saskatchewan REALTORS® Association
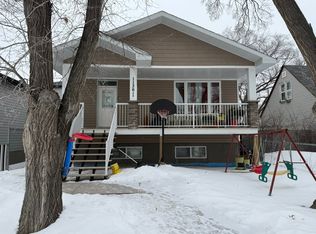
 - C$179,9003 bd2 ba672 sqft1257 Lindsay Street, Regina, SK S4N 3B4For Sale
 MLS ID #SK048270, Gemma Nance, Coldwell Banker Local Realty. Saskatchewan REALTORS® Association
 - C$175,0002 bd1 ba667 sqft2351 Reynolds Street, Regina, SK S4N 3N6For Sale
 MLS ID #SK047843, Marc Anthony Heintz, Century 21 Dome Realty Inc.. Saskatchewan REALTORS® Association
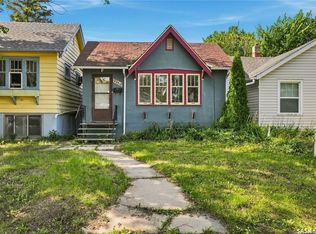
 - C$164,9003 bd1 ba756 sqft2250 Broder Street, Regina, SK S4N 3S6For Sale
 MLS ID #SK047926, Stacey Maduck, Century 21 Dome Realty Inc.. Saskatchewan REALTORS® Association
