This charming bungalow offers plenty of character and potential in Regina’s popular Cathedral neighbourhood. Located within walking distance of Les Sherman Park, an elementary school and the shops, restaurants and amenities along 13th Avenue, it’s a great opportunity to personalize a home in a desirable area. The main floor feels bright and spacious, with large windows, tall ceilings, a wood-burning fireplace ( has not been used by owner) and original woodwork. It also features oak kitchen cabinetry, two bedrooms and a four-piece bathroom with an updated vanity. The developed basement provides additional living space with a family room, den, multi-purpose room and plenty of storage. Outside, the east-facing fenced yard includes updated vinyl fencing and an artificial grass area, making it suitable for pets and easy outdoor enjoyment. A detached garage, additional rear parking space and storage shed complete the property. An affordable character home ready for your own ideas and finishing touches.
Active
C$234,900
2341 ELPHINSTONE STREET, Regina, SK S4T 3P2
2beds
2baths
865sqft
Single Family Residence
Built in 1928
3,118 Square Feet Lot
$-- Zestimate®
C$272/sqft
C$-- HOA
What's special
Large windowsTall ceilingsWood-burning fireplaceOriginal woodworkOak kitchen cabinetryUpdated vanityDeveloped basement
- 64 days
- 81
- 1
Zillow last checked:
Listing updated:
Listed by:
Keith Larson,
RE/MAX Crown Real Estate
Source: Saskatchewan REALTORS® Association,MLS®#: SK043461Originating MLS®#: Saskatchewan REALTORS® Association
Facts & features
Interior
Bedrooms & bathrooms
- Bedrooms: 2
- Bathrooms: 2
Bedroom
- Features: Room Floor: Hardwood
- Level: Main
- Area: 141.92 Square Feet
- Dimensions: 13x10.11
Bedroom
- Features: Room Floor: Hardwood
- Level: Main
- Area: 102.78 Square Feet
- Dimensions: 12.4x8.4
Other
- Features: Room Floor: Linoleum
- Level: Basement
Other
- Features: Room Floor: Linoleum
- Level: Main
Den
- Features: Room Floor: Carpet
- Level: Basement
- Area: 80.56 Square Feet
- Dimensions: 8.4x9.8
Den
- Features: Room Floor: Carpet
- Level: Basement
- Area: 80.44 Square Feet
- Dimensions: 8.3x9.9
Dining room
- Features: Room Floor: Hardwood
- Level: Main
- Area: 132 Square Feet
- Dimensions: 9x14.8
Family room
- Features: Room Floor: Carpet
- Level: Basement
- Area: 235.92 Square Feet
- Dimensions: 19x12.5
Kitchen
- Features: Room Floor: Linoleum
- Level: Main
- Area: 72.98 Square Feet
- Dimensions: 9.5x7.9
Laundry
- Features: Room Floor: Concrete
- Level: Basement
Living room
- Features: Room Floor: Hardwood
- Level: Main
- Dimensions: 15x10'9"
Heating
- Forced Air, Natural Gas
Cooling
- Wall Unit(s)
Appliances
- Included: Water Heater Rented, Gas Water Heater, Dryer, Refrigerator, Stove, Washer
Features
- Basement: Full,Finished,Concrete
- Number of fireplaces: 1
- Fireplace features: Wood Burning
Interior area
- Total structure area: 865
- Total interior livable area: 865 sqft
Property
Parking
- Total spaces: 1
- Parking features: 1 Car Detached
- Garage spaces: 1
Features
- Exterior features: Lawn Back, Lawn Front
Lot
- Size: 3,118 Square Feet
Construction
Type & style
- Home type: SingleFamily
- Architectural style: Bungalow
- Property subtype: Single Family Residence
Materials
- Stucco
- Roof: Asphalt
Condition
- Year built: 1928
Community & HOA
Community
- Subdivision: Cathedral RG
Location
- Region: Regina
Financial & listing details
- Price per square foot: C$272/sqft
- Annual tax amount: C$3,072
- Date on market: 7/23/2026
- Ownership: Freehold
Price history
| Date | Event | Price |
|---|---|---|
| 9/1/2026 | Price change | C$234,900-3.7%C$272/sqft |
Source: Saskatchewan REALTORS® Association #SK043461 Report a problem | ||
| 8/13/2026 | Price change | C$244,000-2.4%C$282/sqft |
Source: Saskatchewan REALTORS® Association #SK043461 Report a problem | ||
| 7/23/2026 | Listed for sale | C$249,900C$289/sqft |
Source: Saskatchewan REALTORS® Association #SK043461 Report a problem | ||
Public tax history
Tax history is unavailable.
Climate risks
Neighborhood: Cathedral
Nearby schools
GreatSchools rating
No schools nearby
We couldn't find any schools near this home.


Similar homes
- C$234,9003 bd2 ba1k sqft3300 Victoria AVENUE, Regina, SK S4T 1L6For Sale
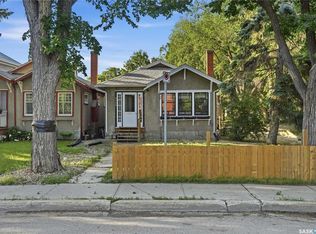 MLS ID #SK045959, Ashley Oddo, RE/MAX Crown Real Estate. Saskatchewan REALTORS® Association
 - C$275,0002 bd2 ba826 sqft3324 College AVENUE, Regina, SK S4T 1W2For Sale
 MLS ID #SK045374, Alvin Pulga, Realtyone Real Estate Services Inc.. Saskatchewan REALTORS® Association
 - C$239,9002 bd2 ba926 sqft2025 McDonald STREET, Regina, SK S4N 2Y4For Sale
 MLS ID #SK048151, Thomas Wong, Century 21 Dome Realty Inc.. Saskatchewan REALTORS® Association
 - C$210,0003 bd2 ba750 sqft1917 Toronto STREET, Regina, SK S4R 8L1For Sale
 MLS ID #SK048146, Alvin Pulga, Realtyone Real Estate Services Inc.. Saskatchewan REALTORS® Association
