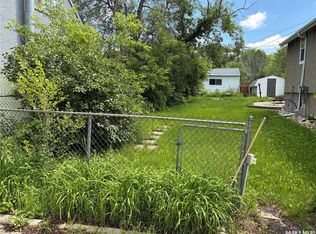
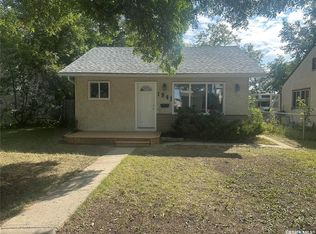
Perfect starter or revenue; open floor plan, two bedroom home with some upgrades including shingles(2024), bathroom, kitchen cabinets, sewer line under home, newer windows except for porches, electrical panel and furnace; hardwood re-finished in living room, home includes fridge, stove, washer, dryer, c/air, sump pump, garden shed and window treatments. Adjacent 25" lot also for sale.
Active
C$189,900
1449 MCINTOSH STREET, Regina, SK S4T 5C4
2beds
1baths
797sqft
Single Family Residence
Built in 1925
3,123 Square Feet Lot
$-- Zestimate®
C$238/sqft
C$-- HOA
What's special
Open floor planTwo bedroom homeNewer windowsSump pumpGarden shedWindow treatments
- 16 days
- 34
- 2
Zillow last checked:
Listing updated:
Listed by:
Cliff Iverson,
RE/MAX Crown Real Estate
Source: Saskatchewan REALTORS® Association,MLS®#: SK047553Originating MLS®#: Saskatchewan REALTORS® Association
Facts & features
Interior
Bedrooms & bathrooms
- Bedrooms: 2
- Bathrooms: 1
Bedroom
- Features: Room Floor: Carpet
- Level: Main
- Area: 114.17 Square Feet
- Dimensions: 11.5x10
Bedroom
- Features: Room Floor: Carpet
- Level: Main
- Area: 126 Square Feet
- Dimensions: 14x9
Other
- Features: Room Floor: Tile
- Level: Main
Kitchen
- Features: Room Floor: Tile
- Level: Main
- Area: 132 Square Feet
- Dimensions: 12x11
Living room
- Features: Room Floor: Hardwood
- Level: Main
- Area: 168.67 Square Feet
- Dimensions: 15.4x11
Heating
- Forced Air, Natural Gas
Cooling
- Central Air
Appliances
- Included: Water Heater, Gas Water Heater, Dryer, Refrigerator, Stove, Washer
Features
- Windows: Window Treatments
- Basement: Full,Unfinished,Sump Pump,Concrete
- Has fireplace: No
Interior area
- Total structure area: 797
- Total interior livable area: 797 sqft
Property
Parking
- Total spaces: 2
- Parking features: No Garage, Parking Spaces, Other
Features
- Exterior features: Lawn Back, Lawn Front
- Fencing: Fenced
- Frontage length: 25.00
Lot
- Size: 3,123 Square Feet
- Dimensions: 125
- Features: Rectangular Lot, Trees/Shrubs
Details
- Additional structures: Shed(s)
Construction
Type & style
- Home type: SingleFamily
- Architectural style: Bungalow
- Property subtype: Single Family Residence
Materials
- Stucco
- Roof: Asphalt
Condition
- Year built: 1925
Community & HOA
Community
- Subdivision: Rosemont
Location
- Region: Regina
Financial & listing details
- Price per square foot: C$238/sqft
- Annual tax amount: C$2,287
- Date on market: 9/4/2026
- Exclusions: Water Softener
- Ownership: Freehold
Price history
| Date | Event | Price |
|---|---|---|
| 9/19/2026 | Price change | C$189,900-5%C$238/sqft |
Source: Saskatchewan REALTORS® Association #SK047553 Report a problem | ||
| 9/4/2026 | Listed for sale | C$199,900C$251/sqft |
Source: Saskatchewan REALTORS® Association #SK047553 Report a problem | ||
Public tax history
Tax history is unavailable.
Climate risks
Neighborhood: Rosemont
Nearby schools
GreatSchools rating
No schools nearby
We couldn't find any schools near this home.

Similar homes
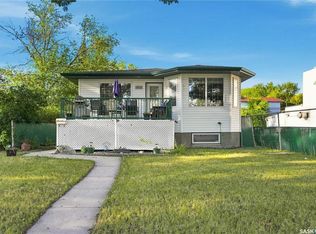
- C$190,0002 bd1 ba1k sqft1320 Princess STREET, Regina, SK S4T 3Y8For Sale
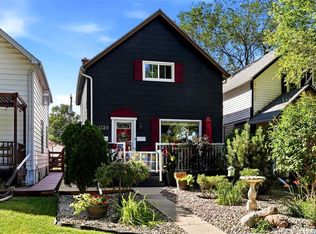 MLS ID #SK047479, Benjamin Murray, W Real Estate Inc.. Saskatchewan REALTORS® Association
 - C$179,9002 bd1 ba760 sqft1841 YORK STREET, Regina, SK S4T 4R3For Sale
 MLS ID #SK045754, Brenda Lauf, RE/MAX Crown Real Estate. Saskatchewan REALTORS® Association
 - C$210,0003 bd2 ba750 sqft1917 Toronto STREET, Regina, SK S4R 8L1For Sale
 MLS ID #SK048146, Alvin Pulga, Realtyone Real Estate Services Inc.. Saskatchewan REALTORS® Association
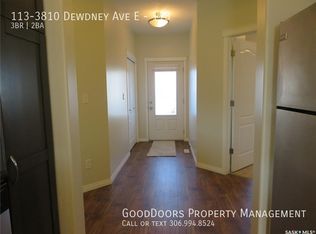
 - C$159,9003 bd2 ba968 sqft1405 McTavish STREET, Regina, SK S4T 3W3For Sale
 MLS ID #SK047095, Brendan Tondevold, Century 21 Dome Realty Inc.. Saskatchewan REALTORS® Association
