Welcome to 300 Smith Street! This well-maintained 2-bedroom, 1-bathroom home is situated on a desirable corner lot and offers excellent value for both homeowners and investors. The home features a bright, functional layout with an unfinished basement, providing the flexibility to develop additional living space, create a recreation area, or customize it to suit your needs. Currently tenant occupied, this property presents a great investment opportunity with rental income already in place. Outside, you'll find an oversized single detached garage, offering plenty of room for parking, storage, or a workshop. Conveniently located close to amenities, this is a fantastic opportunity to own a solid, well-cared-for property.
Active
C$180,000
300 Smith STREET, Regina, SK S4R 2K9
2beds
1baths
832sqft
Single Family Residence
Built in 1950
4,996 Square Feet Lot
$-- Zestimate®
C$216/sqft
C$-- HOA
What's special
Desirable corner lotBright functional layoutOversized single detached garage
- 46 days |
- 38 |
- 0 |
Zillow last checked:
Listing updated:
Listed by:
Manpreet Singh,
Realty Hub Brokerage
Source: Saskatchewan REALTORS® Association,MLS®#: SK042267Originating MLS®#: Saskatchewan REALTORS® Association
Facts & features
Interior
Bedrooms & bathrooms
- Bedrooms: 2
- Bathrooms: 1
Bedroom
- Features: Room Floor: Laminate
- Level: Main
- Area: 90 Square Feet
- Dimensions: 9x10
Bedroom
- Features: Room Floor: Laminate
- Level: Main
- Area: 77 Square Feet
- Dimensions: 7x11
Other
- Features: Room Floor: Linoleum
- Level: Main
Den
- Features: Room Floor: Linoleum
- Level: Main
- Area: 110 Square Feet
- Dimensions: 7.4x15
Kitchen
- Features: Room Floor: Laminate
- Level: Main
- Area: 126 Square Feet
- Dimensions: 10.6x12
Living room
- Features: Room Floor: Laminate
- Level: Main
- Area: 162.75 Square Feet
- Dimensions: 10.4x15.9
Heating
- Forced Air, Natural Gas
Cooling
- Central Air
Appliances
- Included: Water Heater Rented, Gas Water Heater, Water Softener, Dryer, Refrigerator, Microwave Hood Fan, Stove, Washer
Features
- Basement: Full,Unfinished,Concrete
- Has fireplace: No
Interior area
- Total structure area: 832
- Total interior livable area: 832 sqft
Property
Parking
- Total spaces: 2
- Parking features: 1 Car Detached, Parking Pad, Garage Door Opnr/Control(S), Concrete Driveway
- Garage spaces: 1
- Has uncovered spaces: Yes
- Details: Parking Size: 22.0x18.0
Features
- Exterior features: Lawn Back, Lawn Front
- Fencing: Fenced
Lot
- Size: 4,996 Square Feet
- Features: Corner Lot, Trees/Shrubs
Construction
Type & style
- Home type: SingleFamily
- Architectural style: Raised Bungalow
- Property subtype: Single Family Residence
Materials
- Siding, Vinyl Siding
- Roof: Asphalt
Condition
- Year built: 1950
Community & HOA
Community
- Subdivision: Highland Park
Location
- Region: Regina
Financial & listing details
- Price per square foot: C$216/sqft
- Annual tax amount: C$2,226
- Date on market: 7/12/2026
- Ownership: Freehold
Price history
| Date | Event | Price |
|---|---|---|
| 7/12/2026 | Listed for sale | C$180,000C$216/sqft |
Source: Saskatchewan REALTORS® Association #SK042267 Report a problem | ||
Public tax history
Tax history is unavailable.
Climate risks
Neighborhood: Northeast
Nearby schools
GreatSchools rating
No schools nearby
We couldn't find any schools near this home.
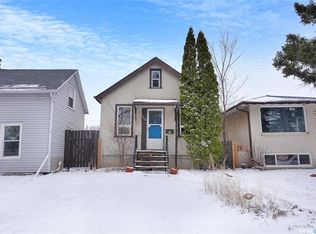
- C$99,0001 bd2 ba606 sqft328 Cornwall St, Regina, SK S4R2G6For Sale
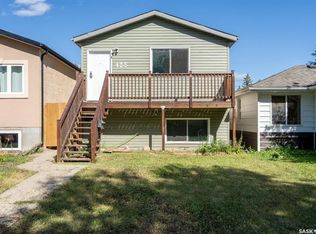
- C$309,9004 bd2 ba858 sqft425 Lorne St, Regina, SK S4R2J5For Sale
- C$289,9003 bd1 ba1k sqft273 Angus St, Regina, SK S4R3K5For Sale

- C$119,9002 bd1 ba821 sqft365 Angus St #11, Regina, SK S4R3K7For Sale
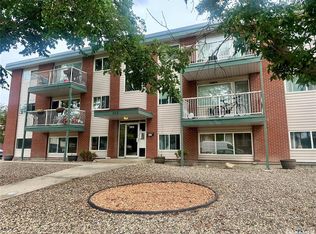
- C$663,3000.25 acres460 McIntyre St, Regina, SK S4R2M3Lot/Land
- C$245,0002 bd1 ba828 sqft260 Angus St, Regina, SK S4R3K4For Sale
- C$--3 bd2 ba1.3k sqft313 Scarth St, Regina, SK S4R2C4Off Market
- C$97,8003 bd1 ba729 sqft405 Scarth St, Regina, SK S4R2C6For Sale
Similar homes
- C$189,9002 bd1 ba520 sqft2305 McDonald STREET, Regina, SK S4N 2Z2For Sale
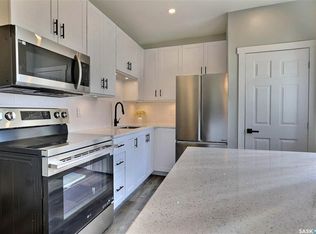 MLS ID #SK046827, Gaston Sirois, Realty Executives Diversified Realty. Saskatchewan REALTORS® Association
 - C$165,0002 bd1 ba792 sqft314 Retallack STREET, Regina, SK S4R 3N2For Sale
 MLS ID #SK043403, Josh Grimm, Boyes Group Realty Inc.. Saskatchewan REALTORS® Association
 - C$179,9002 bd1 ba760 sqft1841 YORK STREET, Regina, SK S4T 4R3For Sale
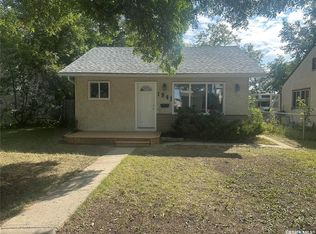 MLS ID #SK045754, Brenda Lauf, RE/MAX Crown Real Estate. Saskatchewan REALTORS® Association
 - C$199,9004 bd2 ba896 sqft4510 2nd AVENUE N, Regina, SK S4R 0Y4For Sale
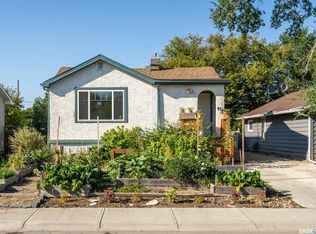 MLS ID #SK046623, Aideen Zareh, eXp Realty. Saskatchewan REALTORS® Association
 - C$189,9002 bd1 ba928 sqft936 Wallace STREET, Regina, SK S4N 3Y5For SaleMLS ID #SK037202, John McNally, Hatfield Valley Agencies Inc.. Saskatchewan REALTORS® Association
- C$182,5004 bd2 ba702 sqft726 Cameron STREET, Regina, SK S4T 2S1For SaleMLS ID #SK029173, Gaston Sirois, Realty Executives Diversified Realty. Saskatchewan REALTORS® Association
- C$199,9002 bd2 ba592 sqft2039 WALLACE STREET, Regina, SK S4N 4A3For SaleMLS ID #SK046607, Oktay Asili, eXp Realty. Saskatchewan REALTORS® Association
- C$189,9002 bd1 ba830 sqft1620 Rothwell STREET, Regina, SK S4N 3B8For SaleMLS ID #SK042669, Rob Pederson, Realtyone Real Estate Services Inc.. Saskatchewan REALTORS® Association
- C$169,9003 bd1 ba918 sqft859 Pasqua STREET, Regina, SK S4T 4K7For SaleMLS ID #SK045069, Lori Patrick, Sutton Group - Results Realty. Saskatchewan REALTORS® Association
- C$179,9002 bd1 ba949 sqft2157 Francis STREET, Regina, SK S4N 2P4For SaleMLS ID #SK041880, Ryan Culbert, Century 21 Dome Realty Inc.. Saskatchewan REALTORS® Association
- C$184,9002 bd1 ba667 sqft2351 Reynolds STREET, Regina, SK S4N 3N6For SaleMLS ID #SK039163, Marc Anthony Heintz, Century 21 Dome Realty Inc.. Saskatchewan REALTORS® Association
- C$179,9002 bd1 ba692 sqft920 Atkinson STREET, Regina, SK S4N 3T9For SaleMLS ID #SK038933, Natasha Blaisdell, RE/MAX Crown Real Estate. Saskatchewan REALTORS® Association
- C$172,0002 bd1 ba669 sqft1555 Retallack STREET, Regina, SK S4N 2J5For SaleMLS ID #SK044012, Marc Anthony Heintz, Century 21 Dome Realty Inc.. Saskatchewan REALTORS® Association
- C$219,0004 bd2 ba916 sqft350 ROSE STREET, Regina, SK S4R 1Z1For SaleMLS ID #SK041947, Tarun Sharma, Royal LePage Next Level. Saskatchewan REALTORS® Association
- C$169,9002 bd1 ba619 sqft2236 Mackay STREET, Regina, SK S4N 2S8For SaleMLS ID #SK042347, Justin Jones, Primal Realty Inc.. Saskatchewan REALTORS® Association
- C$225,0003 bd2 ba956 sqft1321 Victoria AVENUE, Regina, SK S4P 0P2For SaleMLS ID #SK046596, Leo Liu, eXp Realty. Saskatchewan REALTORS® Association
- C$169,0002 bd1 ba759 sqft2030 queen STREET, Regina, SK S4T 4C1For SaleMLS ID #SK038082, Jeffery Harmel, Realty Executives Diversified Realty. Saskatchewan REALTORS® Association
- C$164,9003 bd2 ba1.1k sqft1422 Cameron STREET, Regina, SK S4T 2T4For SaleMLS ID #SK042566, Farrah Falconer, eXp Realty. Saskatchewan REALTORS® Association
- C$199,9003 bd1 ba960 sqft4904 MCKINLEY AVENUE, Regina, SK S4T 0A1For SaleMLS ID #SK045164, Lori Radmacher, RE/MAX Crown Real Estate. Saskatchewan REALTORS® Association
- C$204,9005 bd2 ba828 sqft1125 McTavish STREET, Regina, SK S4T 3V6For SaleMLS ID #SK044111, Devon Crawford, Realtyone Real Estate Services Inc.. Saskatchewan REALTORS® Association
