Welcome to 2039 Wallace Street, a beautifully renovated and move-in-ready 592 sq. ft. bungalow in the established community of Broders Annex. Offering two bedrooms, two bathrooms, and a fully finished basement, this home combines modern updates with functional living space. The main floor features a bright living room, updated kitchen, two comfortable bedrooms, and a full bathroom. The fully finished basement provides additional living space with a spacious recreation room, second bathroom, and ample storage—perfect for a family room, home office, or entertainment area. Outside, the fully fenced yard offers a private space to relax and enjoy the outdoors, while the detached single-car garage provides convenient parking and additional storage. Ideally situated close to schools, parks, shopping, public transit, and other amenities, this home is an excellent opportunity for first-time buyers, downsizers, or investors looking for a low-maintenance property in a convenient Regina location. Move-in ready and thoughtfully renovated, 2039 Wallace Street is a home you won't want to miss!
Active
C$199,900
2039 WALLACE STREET, Regina, SK S4N 4A3
2beds
2baths
592sqft
Single Family Residence
Built in 1928
3,123 Square Feet Lot
$-- Zestimate®
C$338/sqft
C$-- HOA
What's special
Two bedroomsTwo bathroomsFully finished basementUpdated kitchenSpacious recreation roomAmple storageFully fenced yard
- 1 day |
- 27 |
- 0 |
Zillow last checked:
Listing updated:
Listed by:
Oktay Asili,
eXp Realty,
Bright Agbonsuremi,
eXp Realty
Source: Saskatchewan REALTORS® Association,MLS®#: SK046607Originating MLS®#: Saskatchewan REALTORS® Association
Facts & features
Interior
Bedrooms & bathrooms
- Bedrooms: 2
- Bathrooms: 2
Bedroom
- Features: Room Floor: Vinyl Plank
- Level: Main
- Area: 70.81 Square Feet
- Dimensions: 8.7x8.3
Bedroom
- Features: Room Floor: Vinyl Plank
- Level: Main
- Area: 79.75 Square Feet
- Dimensions: 9.8x8.3
Other
- Features: Room Floor: Vinyl Plank
- Level: Basement
Other
- Features: Room Floor: Vinyl Plank
- Level: Main
Kitchen
- Features: Room Floor: Vinyl Plank
- Level: Main
- Area: 81.81 Square Feet
- Dimensions: 8.3x9.11
Living room
- Features: Room Floor: Vinyl Plank
- Level: Basement
- Area: 178.52 Square Feet
- Dimensions: 17.5x10.3
Recreation room
- Features: Room Floor: Vinyl Plank
- Level: Basement
- Area: 220.44 Square Feet
- Dimensions: 10.4x21.4
Storage
- Features: Room Floor: Vinyl Plank
- Level: Basement
Utility room
- Features: Room Floor: Concrete
- Level: Basement
Heating
- Forced Air, Natural Gas
Appliances
- Included: Water Heater Rented, Gas Water Heater, Dryer, Refrigerator, Exhaust Fan, Stove, Washer
Features
- Basement: Full,Finished,Concrete
- Has fireplace: No
Interior area
- Total structure area: 592
- Total interior livable area: 592 sqft
Property
Parking
- Total spaces: 1
- Parking features: 1 Car Detached
- Garage spaces: 1
- Details: Parking Size: 10.0x21.0
Features
- Exterior features: Lawn Back, Lawn Front
- Fencing: Fenced
Lot
- Size: 3,123 Square Feet
- Features: Rectangular Lot
Construction
Type & style
- Home type: SingleFamily
- Architectural style: Bungalow
- Property subtype: Single Family Residence
Materials
- Siding
- Roof: Asphalt
Condition
- Year built: 1928
Community & HOA
Community
- Subdivision: Broders Annex
Location
- Region: Regina
Financial & listing details
- Price per square foot: C$338/sqft
- Annual tax amount: C$1,651
- Date on market: 8/25/2026
- Exclusions: Water Softener
- Ownership: Freehold
Price history
| Date | Event | Price |
|---|---|---|
| 8/25/2026 | Listed for sale | C$199,900C$338/sqft |
Source: Saskatchewan REALTORS® Association #SK046607 Report a problem | ||
Public tax history
Tax history is unavailable.
Climate risks
Neighborhood: Al Ritchie
Nearby schools
GreatSchools rating
No schools nearby
We couldn't find any schools near this home.
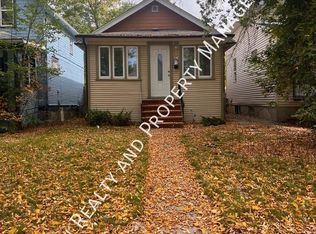
- C$--2 bd1 ba600 sqft2053 Wallace St, Regina, SK S4N4A3Off Market
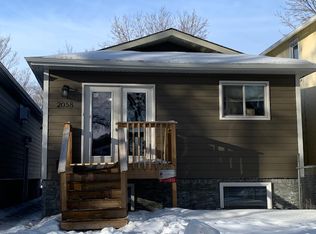
- C$1,3502 bd1 ba-- sqft2058 Wallace St #2, Regina, SK S4N4A4For Rent
- C$164,9003 bd1 ba910 sqft2066 Wallace St, Regina, SK S4N4A4For Sale

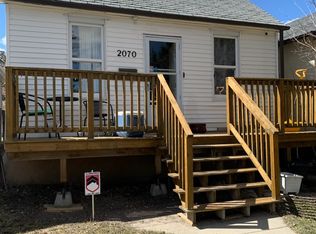
- C$--1 bd1 ba-- sqft2070 Broder St, Regina, SK S4N3S2Off Market
- C$459,0005 bd4 ba1.4k sqft2043 Broder St, Regina, SK S4N3S3For Sale
- C$--3 bd2 ba1k sqft2067 Broder St UNIT A, Regina, SK S4N3S3Off Market
- C$34,9002,095 sqft1954 Winnipeg St, Regina, SK S4P1G4Lot/Land
- C$239,9002 bd2 ba1k sqft1922 Atkinson St, Regina, SK S4N3W5For Sale
Similar homes
- C$194,9002 bd1 ba720 sqft1726 Rothwell STREET, Regina, SK S4N 2B9For Sale
 MLS ID #SK046552, Matthew Sawyer, 2 Percent Realty Refined Inc.. Saskatchewan REALTORS® Association
 - C$169,9002 bd2 ba874 sqft2243 Montreal STREET, Regina, SK S4P 1L7For Sale
 MLS ID #SK046141, Lori Radmacher, RE/MAX Crown Real Estate. Saskatchewan REALTORS® Association
 - C$212,5003 bd2 ba722 sqft2022 Elliott STREET, Regina, SK S4N 3G9For Sale
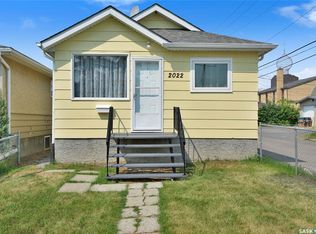 MLS ID #SK043745, Murray Dollard, RE/MAX Crown Real Estate. Saskatchewan REALTORS® Association
 - C$204,9004 bd2 ba828 sqft1939 Quebec STREET, Regina, SK S4P 1J8For Sale
 MLS ID #SK044703, Brenda Ganne, Sutton Group - Results Realty. Saskatchewan REALTORS® Association
 - C$199,9002 bd2 ba728 sqft1745 Quebec STREET, Regina, SK S4P 1J4For SaleMLS ID #SK041456, Ben Taylor, Century 21 Dome Realty Inc.. Saskatchewan REALTORS® Association
- C$219,9003 bd1 ba840 sqft309 St John STREET, Regina, SK S4R 1R1For SaleMLS ID #SK046438, Ryan Culbert, Century 21 Dome Realty Inc.. Saskatchewan REALTORS® Association
- C$178,9003 bd2 ba756 sqft1827 Quebec STREET, Regina, SK S4P 1J6For SaleMLS ID #SK045029, Mayur Sharma, W Real Estate Inc.. Saskatchewan REALTORS® Association
- C$220,0002 bd1 ba792 sqft455 Froom CRESCENT, Regina, SK S4N 1T5For SaleMLS ID #SK046703, Pat Sirois, RE/MAX Crown Real Estate. Saskatchewan REALTORS® Association
- C$220,0003 bd1 ba795 sqft1936 BRODER STREET, Regina, SK S4N 3S1For SaleMLS ID #SK042160, Nadeem Islam, Sutton Group - Results Realty. Saskatchewan REALTORS® Association
- C$179,9002 bd1 ba725 sqft1255 Atkinson STREET, Regina, SK S4N 3V7For SaleMLS ID #SK045885, Paul Kutarna, Sutton Group - Results Realty. Saskatchewan REALTORS® Association
- C$239,9002 bd1 ba520 sqft2212 Wallace STREET, Regina, SK S4N 4A7For SaleMLS ID #SK044334, Ryan Culbert, Century 21 Dome Realty Inc.. Saskatchewan REALTORS® Association
- C$184,9002 bd1 ba667 sqft2351 Reynolds STREET, Regina, SK S4N 3N6For SaleMLS ID #SK039163, Marc Anthony Heintz, Century 21 Dome Realty Inc.. Saskatchewan REALTORS® Association
- C$219,0004 bd2 ba792 sqftUNIT A&B-1824 Winnipeg STREET, Regina, SK S4P 1G2For SaleMLS ID #SK039989, Oktay Asili, eXp Realty. Saskatchewan REALTORS® Association
- C$199,9002 bd1 ba744 sqft1230 Dewdney AVENUE E, Regina, SK S4N 0E3For SaleMLS ID #SK044815, Margarita Parisone, JC Realty Regina. Saskatchewan REALTORS® Association
- C$198,0004 bd2 ba864 sqft1929 Quebec STREET, Regina, SK S4P 1J8For SaleMLS ID #SK039068, Leo Liu, eXp Realty. Saskatchewan REALTORS® Association
- C$225,5002 bd1 ba710 sqft2059 McDonald STREET, Regina, SK S4N 2Y4For SaleMLS ID #SK034760, Gaston Sirois, Realty Executives Diversified Realty. Saskatchewan REALTORS® Association
- C$199,9003 bd2 ba704 sqft350 Osler STREET, Regina, SK S4R 1V7For SaleMLS ID #SK042880, Brian Albert, Sutton Group - Results Realty. Saskatchewan REALTORS® Association
- C$244,9002 bd2 ba720 sqft2249 Atkinson STREET, Regina, SK S4N 3X2For SaleMLS ID #SK036669, Keith Britton, 2 Percent Realty Refined Inc.. Saskatchewan REALTORS® Association
- C$149,9002 bd1 ba744 sqft2508 Edgar STREET, Regina, SK S4N 3L5For SaleMLS ID #SK046167, Matthew Sawyer, 2 Percent Realty Refined Inc.. Saskatchewan REALTORS® Association
- C$179,9002 bd1 ba692 sqft920 Atkinson STREET, Regina, SK S4N 3T9For SaleMLS ID #SK038933, Natasha Blaisdell, RE/MAX Crown Real Estate. Saskatchewan REALTORS® Association
