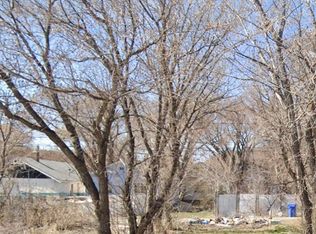
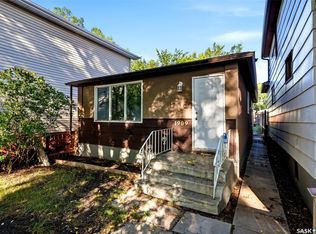
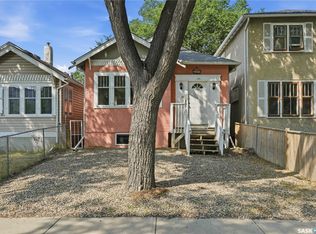
Welcome to 1929 Quebec Street, This solid bungalow, close to General hospital and downtown . functional living room/kitchen with two bedrooms on the main, basement comes with an extra kitchen with two more beds. Single detached garage with extra parking high efficient furnace.
Active
C$198,000
1929 Quebec Street, Regina, SK S4P 1J8
4beds
2baths
864sqft
Single Family Residence
Built in 1971
-- sqft lot
$-- Zestimate®
C$229/sqft
C$-- HOA
What's special
Single detached garageExtra parkingHigh efficient furnace
- 130 days
- 20
- 0
Zillow last checked:
Listing updated:
Listed by:
Leo Liu,
eXp Realty,
Tanmay Shah,
eXp Realty
Source: Saskatchewan REALTORS® Association,MLS®#: SK039068Originating MLS®#: Saskatchewan REALTORS Association
Facts & features
Interior
Bedrooms & bathrooms
- Bedrooms: 4
- Bathrooms: 2
Bedroom
- Description: Flooring: Carpet
- Level: Main
- Dimensions: 10.00 x 10.80
Bedroom
- Description: Flooring: Carpet
- Level: Main
- Dimensions: 11.00 x 9.10
Bedroom
- Description: Flooring: Laminate
- Level: Basement
- Dimensions: 8.00 x 9.90
Bedroom
- Description: Flooring: Laminate
- Level: Basement
- Dimensions: 8.00 x 11.00
Bathroom
- Description: Flooring: Linoleum
- Features: Four Piece Bathroom
- Level: Main
Bathroom
- Description: Flooring: Linoleum
- Features: Four Piece Bathroom
- Level: Basement
Kitchen
- Description: Flooring: Linoleum
- Level: Main
- Dimensions: 10.00 x 10.60
Kitchen
- Description: Flooring: Linoleum
- Level: Basement
- Dimensions: 11.00 x 8.00
Living room
- Description: Flooring: Hardwood
- Level: Main
- Dimensions: 19.00 x 11.90
Recreation
- Description: Flooring: Linoleum
- Level: Basement
- Dimensions: 22.00 x 11.00
Heating
- Forced Air, Natural Gas
Appliances
- Included: Gas Water Heater, Dryer, Refrigerator, Stove, Washer
Features
- Basement: Full,Finished
Interior area
- Total interior livable area: 864 sqft
Property
Parking
- Total spaces: 2
- Parking features: Detached, One Car Garage
- Garage spaces: 1
- Details: ,
Features
- Fencing: Fenced
Construction
Type & style
- Home type: SingleFamily
- Architectural style: Bungalow
- Property subtype: Single Family Residence
Materials
- Brick, Wood Frame
- Foundation: Concrete Perimeter
- Roof: Asphalt,Shingle
Condition
- Year built: 1971
Community & HOA
Community
- Subdivision: General Hospital
Location
- Region: Regina
Financial & listing details
- Price per square foot: C$229/sqft
- Annual tax amount: C$1,375
- Date on market: 6/11/2026
- Ownership: Freehold
Price history
| Date | Event | Price |
|---|---|---|
| 6/11/2026 | Listed for sale | C$198,000C$229/sqft |
Source: Saskatchewan REALTORS® Association #SK039068 Report a problem | ||
Public tax history
Tax history is unavailable.
Climate risks
Neighborhood: Heritage
Nearby schools
GreatSchools rating
No schools nearby
We couldn't find any schools near this home.
Similar homes
- C$190,0003 bd2 ba770 sqft1852 QUEBEC Street, Regina, SK S4P 1J6For Sale
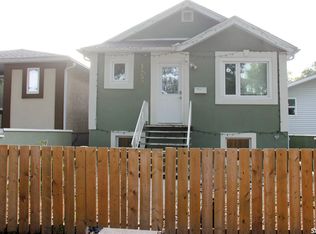 MLS ID #SK048705, Aaron Maki, Boyes Group Realty Inc.. Saskatchewan REALTORS® Association
 - C$179,9004 bd2 ba1k sqft2038 Toronto Street, Regina, SK S4P 1N1For Sale
 MLS ID #SK043740, Terrie Dunand, RE/MAX Crown Real Estate. Saskatchewan REALTORS® Association
 - C$215,0003 bd2 ba956 sqft1321 Victoria Avenue, Regina, SK S4P 0P2For Sale
 MLS ID #SK046596, Leo Liu, eXp Realty. Saskatchewan REALTORS® Association
 - C$195,0003 bd2 ba1.1k sqft2100 Reynolds Street, Regina, SK S4N 3N1For Sale
 MLS ID #SK047557, Joel Trapp, Realtyone Real Estate Services Inc.. Saskatchewan REALTORS® Association
