Opportunity! Upon entry is the living room, kitchen, 4pc bath and 3 bedrooms. Going downstairs is a Rec Room, Den area and the laundry/utility room. There is one parking space out front. There is a good-sized 2 car detached garage out back. Alley access at the back of the property. The property has had some updates over the years but there is still various updating/refreshing required.
Active
C$215,000
344 Wascana STREET, Regina, SK S4R 4H9
3beds
1baths
864sqft
Single Family Residence
Built in 1975
4,451 Square Feet Lot
$-- Zestimate®
C$249/sqft
C$-- HOA
What's special
Rec roomDen area
- 12 hours |
- 13 |
- 0 |
Zillow last checked:
Listing updated:
Listed by:
Paul Kutarna,
Sutton Group - Results Realty
Source: Saskatchewan REALTORS® Association,MLS®#: SK044701Originating MLS®#: Saskatchewan REALTORS® Association
Facts & features
Interior
Bedrooms & bathrooms
- Bedrooms: 3
- Bathrooms: 1
Bedroom
- Features: Room Floor: Laminate
- Level: Main
Bedroom
- Features: Room Floor: Laminate
- Level: Main
Bedroom
- Features: Room Floor: Laminate
- Level: Main
Other
- Features: Room Floor: Other
- Level: Main
Den
- Features: Room Floor: Concrete
- Level: Basement
Kitchen
- Features: Room Floor: Laminate
- Level: Main
Living room
- Features: Room Floor: Laminate
- Level: Main
- Area: 195 Square Feet
- Dimensions: 13.0x15.0
Recreation room
- Features: Room Floor: Concrete
- Level: Basement
Utility room
- Features: Room Floor: Concrete
- Level: Basement
Heating
- Forced Air, Natural Gas
Appliances
- Included: Other Water Heater
Features
- Basement: Full,Partially Finished,Concrete
- Has fireplace: No
Interior area
- Total structure area: 864
- Total interior livable area: 864 sqft
Property
Parking
- Total spaces: 3
- Parking features: 2 Car Detached, Parking Spaces, Concrete Driveway
- Garage spaces: 2
- Has uncovered spaces: Yes
Lot
- Size: 4,451 Square Feet
- Features: Rectangular Lot
Construction
Type & style
- Home type: SingleFamily
- Architectural style: Bungalow
- Property subtype: Single Family Residence
Materials
- Stucco, Vinyl Siding
- Roof: Asphalt
Condition
- Year built: 1975
Community & HOA
Community
- Subdivision: Coronation Park
Location
- Region: Regina
Financial & listing details
- Price per square foot: C$249/sqft
- Annual tax amount: C$2,765
- Date on market: 8/6/2026
- Exclusions: Water Heater, Water Softener
- Ownership: Freehold
P
Paul Kutarna
(306) 585-1955
By pressing Contact Agent, you agree that the real estate professional identified above may call/text you about your search, which may involve use of automated means and pre-recorded/artificial voices. You don't need to consent as a condition of buying any property, goods, or services. Message/data rates may apply. You also agree to our Terms of Use. Zillow does not endorse any real estate professionals. We may share information about your recent and future site activity with your agent to help them understand what you're looking for in a home.
Price history
| Date | Event | Price |
|---|---|---|
| 8/6/2026 | Listed for sale | C$215,000C$249/sqft |
Source: Saskatchewan REALTORS® Association #SK044701 Report a problem | ||
Public tax history
Tax history is unavailable.
Climate risks
Neighborhood: Coronation Park
Nearby schools
GreatSchools rating
No schools nearby
We couldn't find any schools near this home.
- C$--1 bd1 ba-- sqft460 King St, Regina, SK S4R4H4Off Market

- C$--2 bd2 ba672 sqft460 Wascana St, Regina, SK S4R4H9Off Market

- C$--3 bd2 ba1k sqft245 Edward St, Regina, SK S4R4W2Off Market
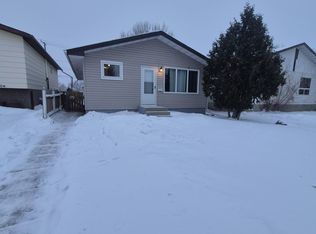
- C$189,9003 bd1 ba920 sqft4324 3rd Ave N, Regina, SK S4R0X2For Sale
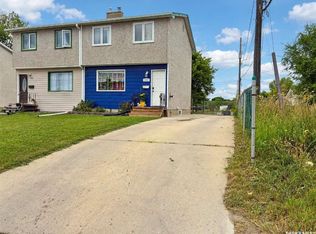
- C$--2 bd1 ba-- sqft464 Edward St #1, Regina, SK S4R4W4Off Market
- C$284,9004 bd2 ba1k sqft405 York St, Regina, SK S4R4W7For Sale
- C$84,9002 bd1 ba826 sqft15 Barr St #209, Regina, SK S4R8B4For Sale
- C$--3 bd2 ba-- sqft651 Wascana St #A, Regina, SK S4T4H4Off Market
Similar homes
- C$189,9003 bd1 ba920 sqft4324 3rd AVENUE N, Regina, SK S4R 0X2For SaleMLS ID #SK044515, Darya Pfund, Easy List Realty. Saskatchewan REALTORS® Association
- C$199,9003 bd1 ba903 sqft724 EASTVIEW AVENUE, Regina, SK S4N 0A2For Sale
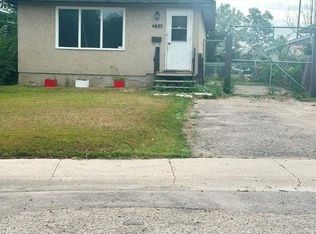 MLS ID #SK044406, Keith Larson, RE/MAX Crown Real Estate. Saskatchewan REALTORS® Association
 - C$219,0005 bd2 ba828 sqft1125 McTavish STREET, Regina, SK S4T 3V6For Sale
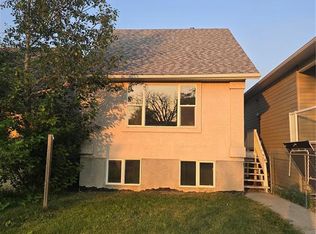 MLS ID #SK044111, Devon Crawford, Realtyone Real Estate Services Inc.. Saskatchewan REALTORS® Association
 - C$250,0003 bd1 ba1k sqft333 Elphinstone STREET, Regina, SK S4R 3W7For Sale
 MLS ID #SK043590, Igor Riabchyk, Sutton Group - Results Realty. Saskatchewan REALTORS® Association
 - C$219,0004 bd2 ba916 sqft350 ROSE STREET, Regina, SK S4R 1Z1For SaleMLS ID #SK041947, Tarun Sharma, Royal LePage Next Level. Saskatchewan REALTORS® Association
- C$199,9005 bd2 ba975 sqft769 QUEEN STREET, Regina, SK S4T 4A4For SaleMLS ID #SK040155, Brian Albert, Sutton Group - Results Realty. Saskatchewan REALTORS® Association
- C$189,0003 bd3 ba1.2k sqft1366 Retallack STREET, Regina, SK S4T 2H9For SaleMLS ID #SK043750, Martina Johnson, Stone Ridge Realty Inc.. Saskatchewan REALTORS® Association
- C$185,0004 bd2 ba723 sqft626 Mctavish STREET, Regina, SK S4T 3T5For SaleMLS ID #SK040752, Sid Arora, Century 21 Dome Realty Inc.. Saskatchewan REALTORS® Association
- C$194,9003 bd1 ba970 sqft419 McIntosh STREET, Regina, SK S4R 4Z7For SaleMLS ID #SK038283, Aaron Alarcon, Realty Hub Brokerage. Saskatchewan REALTORS® Association
- C$175,0003 bd2 ba1.1k sqftCedar Meadow Condo Corp., Regina, SK S4X 3J6For SaleMLS ID #SK044475, Katie Ripplinger, Realty Executives Diversified Realty. Saskatchewan REALTORS® Association
- C$229,9003 bd1 ba1k sqft87 Robinson CRESCENT, Regina, SK S4R 3R1For SaleMLS ID #SK025979, Sam Patel, Royal LePage Next Level. Saskatchewan REALTORS® Association
- C$180,0002 bd1 ba564 sqft160 Osler STREET, Regina, SK S4R 1V2For SaleMLS ID #SK044140, Sharon Clark, Boyes Group Realty Inc.. Saskatchewan REALTORS® Association
- C$284,9004 bd2 ba1k sqft405 YORK STREET, Regina, SK S4R 4W7For SaleMLS ID #SK031966, Nadeem Islam, Sutton Group - Results Realty. Saskatchewan REALTORS® Association
- C$179,9003 bd2 ba800 sqft664 Retallack STREET, Regina, SK S4T 2G4For SaleMLS ID #SK039507, Anna Garg, Realty Executives Diversified Realty. Saskatchewan REALTORS® Association
- C$239,9004 bd2 ba975 sqft2051 McDonald STREET, Regina, SK S4N 2Y4For SaleMLS ID #SK043648, Kailey Heintz, JC Realty Regina. Saskatchewan REALTORS® Association
- C$249,9003 bd2 ba692 sqft2730 Argyle STREET, Regina, SK S4S 0K6For SaleMLS ID #SK043619, Rob Pederson, Realtyone Real Estate Services Inc.. Saskatchewan REALTORS® Association
- C$175,0002 bd1 ba792 sqft314 Retallack STREET, Regina, SK S4R 3N2For SaleMLS ID #SK043403, Josh Grimm, Boyes Group Realty Inc.. Saskatchewan REALTORS® Association
- C$208,9003 bd1 ba1.2k sqft1940 Argyle STREET, Regina, SK S4T 3S5For SaleMLS ID #SK021478, Innocent Ihenyen, eXp Realty. Saskatchewan REALTORS® Association
- C$198,0004 bd2 ba864 sqft1929 Quebec STREET, Regina, SK S4P 1J8For SaleMLS ID #SK039068, Leo Liu, eXp Realty. Saskatchewan REALTORS® Association
- C$169,0003 bd1 ba1.1k sqft424 ARTHUR STREET, Regina, SK S4R 4X4For SaleMLS ID #SK040060, Terry Hnatiuk, Sutton Group - Results Realty. Saskatchewan REALTORS® Association
