Affordable today, with even more potential for tomorrow. Built in 1989, this 975 sq. ft. bungalow offers 3 bedrooms on the main floor, 2 bathrooms, main floor laundry and a PVC front window. The basement has potential for future suite development, featuring a separate side entrance, high ceilings, large windows, an existing fourth bedroom and a bathroom. The space could easily accommodate a two-bedroom secondary suite with laundry hookups already available on both the main floor and in the basement. Den offers ideal space for a kitchenette. Whether you’re a first-time buyer looking to build equity or an investor seeking rental income potential, this home offers flexibility and long-term value. Outside, the yard features PVC fencing along both sides with open access to rear parking.
Active
C$239,900
2051 McDonald STREET, Regina, SK S4N 2Y4
4beds
2baths
975sqft
Single Family Residence
Built in 1989
3,123 Square Feet Lot
$-- Zestimate®
C$246/sqft
C$-- HOA
What's special
Main floor laundryPvc front windowSeparate side entranceHigh ceilingsLarge windowsExisting fourth bedroom
- 1 hour |
- 6 |
- 0 |
Zillow last checked:
Listing updated:
Listed by:
Kailey Heintz,
JC Realty Regina
Source: Saskatchewan REALTORS® Association,MLS®#: SK043648Originating MLS®#: Saskatchewan REALTORS® Association
Facts & features
Interior
Bedrooms & bathrooms
- Bedrooms: 4
- Bathrooms: 2
Primary bedroom
- Level: Main
- Area: 1260 Square Feet
- Dimensions: 10’x12’6
Bedroom
- Level: Main
- Area: 8256 Square Feet
- Dimensions: 8’6x9’6
Bedroom
- Level: Main
- Area: 80 Square Feet
- Dimensions: 10’x8’
Bedroom
- Features: Room Floor: Laminate
- Level: Basement
- Area: 180 Square Feet
- Dimensions: 18’x10’
Other
- Level: Basement
Other
- Features: Room Floor: Tile
- Level: Main
Den
- Level: Basement
- Area: 1260 Square Feet
- Dimensions: 12’6x10’
Dining room
- Features: Room Floor: Tile
- Level: Main
- Area: 64 Square Feet
- Dimensions: 8’x8’
Kitchen
- Features: Room Floor: Tile
- Level: Main
Laundry
- Features: Room Floor: Linoleum
- Level: Main
Other
- Level: Basement
Living room
- Features: Room Floor: Laminate
- Level: Main
- Area: 1624 Square Feet
- Dimensions: 11’6x14’
Recreation room
- Level: Basement
- Area: 255 Square Feet
- Dimensions: 15’x17’
Heating
- Forced Air, Natural Gas
Cooling
- Central Air
Appliances
- Included: Water Heater Rented, Gas Water Heater, Dryer, Refrigerator, Stove, Washer
Features
- Basement: Full,Partially Finished,Concrete,Separate Entry
- Has fireplace: No
Interior area
- Total structure area: 975
- Total interior livable area: 975 sqft
Property
Parking
- Total spaces: 2
- Parking features: No Garage
Features
- Exterior features: Lawn Back, Lawn Front
- Fencing: Partial
Lot
- Size: 3,123 Square Feet
- Features: Rectangular Lot, Trees/Shrubs
Details
- Additional structures: Shed(s)
Construction
Type & style
- Home type: SingleFamily
- Architectural style: Bungalow
- Property subtype: Single Family Residence
Materials
- Siding
- Roof: Asphalt
Condition
- Year built: 1989
Community & HOA
Community
- Subdivision: Broders Annex
Location
- Region: Regina
Financial & listing details
- Price per square foot: C$246/sqft
- Annual tax amount: C$3,253
- Date on market: 7/27/2026
- Exclusions: Water Softener
- Ownership: Freehold
Kailey Heintz
Kailey Heintz
(306) 529-8998
By pressing Contact Agent, you agree that the real estate professional identified above may call/text you about your search, which may involve use of automated means and pre-recorded/artificial voices. You don't need to consent as a condition of buying any property, goods, or services. Message/data rates may apply. You also agree to our Terms of Use. Zillow does not endorse any real estate professionals. We may share information about your recent and future site activity with your agent to help them understand what you're looking for in a home.
Price history
| Date | Event | Price |
|---|---|---|
| 7/27/2026 | Listed for sale | C$239,900C$246/sqft |
Source: Saskatchewan REALTORS® Association #SK043648 Report a problem | ||
Public tax history
Tax history is unavailable.
Climate risks
Neighborhood: Al Ritchie
Nearby schools
GreatSchools rating
No schools nearby
We couldn't find any schools near this home.
- C$225,5002 bd1 ba710 sqft2059 McDonald St, Regina, SK S4N2Y4For Sale
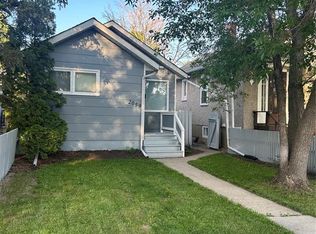
- C$554,9004 bd4 ba1.4k sqft2460 Lindsay St, Regina, SK S4N3C6For Sale

- C$--2 bd1 ba750 sqft201-3104 Victoria Ave #201, Regina, SK S4N0P6Off Market
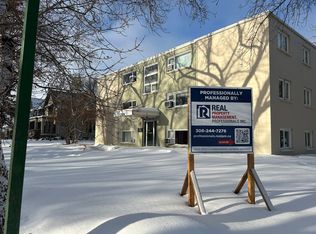
- C$279,9003 bd2 ba941 sqft2160 McDonald St, Regina, SK S4N2Y7For Sale
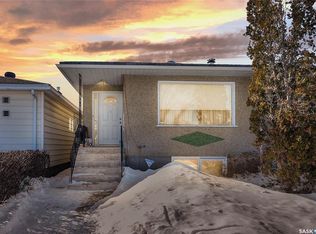
- C$--2 bd1 ba-- sqft2066 Elliott St #A, Regina, SK S4N3G9Off Market
- C$--2 bd1 ba-- sqft2066 Elliott St #B, Regina, SK S4N3G9Off Market
- C$--2 bd1 ba-- sqft2066 Elliott St, Regina, SK S4N3G9Off Market
- C$279,0004 bd2 ba906 sqft2204 Mackay St, Regina, SK S4N2S8For Sale
Similar homes
- C$279,0004 bd2 ba906 sqft2204 Mackay STREET, Regina, SK S4N 2S8For Sale
 MLS ID #SK043599, Rishabh Kataria, eXp Realty. Saskatchewan REALTORS® Association
 - C$249,9002 bd2 ba768 sqft2457 MacKay STREET, Regina, SK S4N 2T4For Sale
 MLS ID #SK043233, Chad Ehman, Royal LePage Next Level. Saskatchewan REALTORS® Association
 - C$265,0002 bd2 ba1k sqft1922 Atkinson STREET, Regina, SK S4N 3W5For Sale
 MLS ID #SK043584, Matthew Sawyer, 2 Percent Realty Refined Inc.. Saskatchewan REALTORS® Association
 - C$179,9004 bd2 ba1k sqft2038 Toronto STREET, Regina, SK S4P 1N1For Sale
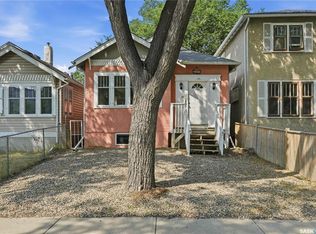 MLS ID #SK043740, Terrie Dunand, RE/MAX Crown Real Estate. Saskatchewan REALTORS® Association
 - C$289,9003 bd2 ba903 sqft1566 Grosvenor STREET, Regina, SK S4N 4C6For SaleMLS ID #SK043761, Peter Fourlas, Coldwell Banker Local Realty. Saskatchewan REALTORS® Association
- C$225,5002 bd1 ba710 sqft2059 McDonald STREET, Regina, SK S4N 2Y4For SaleMLS ID #SK034760, Gaston Sirois, Realty Executives Diversified Realty. Saskatchewan REALTORS® Association
- C$249,0003 bd1 ba1.1k sqft2160 Borden STREET, Regina, SK S4N 2K8For SaleMLS ID #SK040863, Sid Arora, Century 21 Dome Realty Inc.. Saskatchewan REALTORS® Association
- C$219,9004 bd2 ba920 sqft2332 Edgar STREET, Regina, SK S4N 3L1For SaleMLS ID #SK034494, Bevan Boychuk, Coldwell Banker Local Realty. Saskatchewan REALTORS® Association
- C$209,9502 bd1 ba716 sqft700 College AVENUE, Regina, SK S4N 0X7For SaleMLS ID #SK043373, Martin Blonski, RE/MAX Crown Real Estate. Saskatchewan REALTORS® Association
- C$244,7002 bd2 ba661 sqft2315 Francis STREET, Regina, SK S4N 2P8For SaleMLS ID #SK041149, Gary Suman Realty Prof. Corp., Yourhomes Realty Inc.. Saskatchewan REALTORS® Association
- C$179,9003 bd1 ba1.1k sqft403 17th AVENUE E, Regina, SK S4N 0Y4For SaleMLS ID #SK043524, Brett Ackerman, Royal LePage Saskatoon Real Estate. Saskatchewan REALTORS® Association
- C$289,9004 bd2 ba1k sqft721 College AVENUE, Regina, SK S4N 0X8For SaleMLS ID #SK042908, Aideen Zareh, eXp Realty. Saskatchewan REALTORS® Association
- C$219,0004 bd2 ba792 sqftUNIT A&B-1824 Winnipeg STREET, Regina, SK S4P 1G2For SaleMLS ID #SK039989, Oktay Asili, eXp Realty. Saskatchewan REALTORS® Association
- C$220,0003 bd1 ba795 sqft1936 BRODER STREET, Regina, SK S4N 3S1For SaleMLS ID #SK042160, Nadeem Islam, Sutton Group - Results Realty. Saskatchewan REALTORS® Association
- C$237,9002 bd1 ba704 sqft303 College AVENUE, Regina, SK S4N 0W9For SaleMLS ID #SK042092, Sara McKinley, Boyes Group Realty Inc.. Saskatchewan REALTORS® Association
- C$255,0003 bd1 ba903 sqft1502 Grosvenor STREET, Regina, SK S4N 4C6For SaleMLS ID #SK043054, Justin Jones, Primal Realty Inc.. Saskatchewan REALTORS® Association
- C$229,9003 bd2 ba672 sqft2458 Broder STREET, Regina, SK S4N 3T2For SaleMLS ID #SK041454, John Hastings, RE/MAX Crown Real Estate. Saskatchewan REALTORS® Association
- C$249,9002 bd2 ba720 sqft2249 Atkinson STREET, Regina, SK S4N 3X2For SaleMLS ID #SK036669, Keith Britton, 2 Percent Realty Refined Inc.. Saskatchewan REALTORS® Association
- C$249,9002 bd2 ba656 sqft1106 10th AVENUE E, Regina, SK S4N 0J2For SaleMLS ID #SK042551, Alvin Pulga, Realtyone Real Estate Services Inc.. Saskatchewan REALTORS® Association
- C$279,9003 bd2 ba941 sqft2160 McDonald STREET, Regina, SK S4N 2Y7For SaleMLS ID #SK029752, Marcel Gaddie Jahnke, eXp Realty. Saskatchewan REALTORS® Association
