Welcome home to 303 College Avenue, perfectly positioned on a charming corner lot in Regina's Arnhem Place neighbourhood! If you've been dreaming of your very own mini urban orchard, this is your chance. Surrounded by thriving cherry and apple trees, this sweet property is ready to inspire everything from summer harvests to homemade pies shared during holiday get-togethers. Lovingly cared for by the same family for many years, this home has enjoyed a magnificent glow-up inside and out! Whether you're planting a garden, or simply creating lasting family memories, this home is ready to welcome you. Entry has a deep closet, & opens into a bright living room accented by hardwood flooring, abundance of windows & crown moulding. The thoughtfully designed kitchen makes excellent use of every inch, offering ample cabinetry, stainless steel appliances, tiled backsplash, & room for an eat-in table. The first bedroom has a fantastic WIC, & the primary bedroom includes two wardrobes + closet! Completing the main floor is an updated full bathroom featuring a modern vanity, wall-mounted storage cabinet, & tub/shower surround. Downstairs, oversized windows brighten the humongous recreation room, creating an airy, welcoming space. There's oodles of storage, including a fun Harry Potter storage nook beneath the stairs, a dedicated cold storage room, laundry + utility room. Noteworthy updates: 100 AMP electrical panel, high-efficiency furnace, central air conditioning, power-vented water heater, newer windows throughout, vinyl siding/shingles. Outside, the fully fenced backyard offers plenty of room to create your dream garden, relax on the patio, or simply enjoy the fruit trees that make this property so special. The single detached garage includes two remote openers and convenient side street access. Located close to Arcola Community School, Miller Comprehensive High School, Wascana Park, and countless amenities, this cutie patootie is ready to become your next Home Sweet Home!
Conditional sale
C$237,900
303 College AVENUE, Regina, SK S4N 0W9
2beds
1baths
704sqft
Single Family Residence
Built in 1945
3,375 Square Feet Lot
$-- Zestimate®
C$338/sqft
C$-- HOA
What's special
Corner lotHardwood flooringAbundance of windowsCrown mouldingThoughtfully designed kitchenAmple cabinetryStainless steel appliances
- 21 days |
- 97 |
- 7 |
Zillow last checked:
Listing updated:
Listed by:
Sara McKinley,
Boyes Group Realty Inc.
Source: Saskatchewan REALTORS® Association,MLS®#: SK042092Originating MLS®#: Saskatchewan REALTORS® Association
Facts & features
Interior
Bedrooms & bathrooms
- Bedrooms: 2
- Bathrooms: 1
Primary bedroom
- Features: Room Floor: Hardwood
- Level: Main
- Area: 111.01 Square Feet
- Dimensions: 11.7x9.7
Bedroom
- Features: Room Floor: Hardwood
- Level: Main
- Area: 83.85 Square Feet
- Dimensions: 9.7x8.9
Other
- Features: Room Floor: Vinyl tile
- Level: Main
- Area: 35.49 Square Feet
- Dimensions: 6.1x5.10
Foyer
- Features: Room Floor: Hardwood
- Level: Main
- Area: 10.56 Square Feet
- Dimensions: 3.3x3.3
Kitchen
- Features: Room Floor: Vinyl tile
- Level: Main
- Area: 112.6 Square Feet
- Dimensions: 11.2x10.1
Other
- Features: Room Floor: Concrete
- Level: Basement
- Area: 211.86 Square Feet
- Dimensions: 21.11x9.8
Living room
- Features: Room Floor: Hardwood
- Level: Main
- Area: 192.63 Square Feet
- Dimensions: 17.3x11.2
Recreation room
- Features: Room Floor: Carpet
- Level: Basement
- Area: 275.9 Square Feet
- Dimensions: 26.11x10.3
Storage
- Features: Room Floor: Concrete
- Level: Basement
Heating
- Forced Air, Natural Gas
Cooling
- Central Air
Appliances
- Included: Water Heater Rented, Gas Water Heater, Dishwasher Built In, Dryer, Refrigerator, Microwave Hood Fan, Stove, Washer
Features
- T.V. Mounts
- Windows: Window Treatments
- Basement: Full,Finished,Sump Pump,Concrete
- Has fireplace: No
Interior area
- Total structure area: 704
- Total interior livable area: 704 sqft
Video & virtual tour
Property
Parking
- Total spaces: 1
- Parking features: 1 Car Detached, Parking Spaces, Garage Door Opnr/Control(S), Other
- Garage spaces: 1
- Details: Parking Size: 23.2x13.1
Features
- Patio & porch: Deck, Patio
- Exterior features: Garden, Lawn Back, Lawn Front, Other
- Fencing: Fenced
Lot
- Size: 3,375 Square Feet
- Features: Rectangular Lot, Trees/Shrubs
Construction
Type & style
- Home type: SingleFamily
- Architectural style: Bungalow
- Property subtype: Single Family Residence
Materials
- Rock Imitation, Siding, Vinyl Siding, Other
- Roof: Asphalt
Condition
- Year built: 1945
Community & HOA
Community
- Security: Alarm Sys Not Inc.
- Subdivision: Arnhem Place
Location
- Region: Regina
Financial & listing details
- Price per square foot: C$338/sqft
- Annual tax amount: C$2,576
- Date on market: 7/9/2026
- Exclusions: Water Softener
- Ownership: Freehold
Sara McKinley
Sara McKinley
(639) 999-0994
By pressing Contact Agent, you agree that the real estate professional identified above may call/text you about your search, which may involve use of automated means and pre-recorded/artificial voices. You don't need to consent as a condition of buying any property, goods, or services. Message/data rates may apply. You also agree to our Terms of Use. Zillow does not endorse any real estate professionals. We may share information about your recent and future site activity with your agent to help them understand what you're looking for in a home.
Price history
| Date | Event | Price |
|---|---|---|
| 7/9/2026 | Listed for sale | C$237,900C$338/sqft |
Source: Saskatchewan REALTORS® Association #SK042092 Report a problem | ||
Public tax history
Tax history is unavailable.
Climate risks
Neighborhood: Al Ritchie
Nearby schools
GreatSchools rating
No schools nearby
We couldn't find any schools near this home.
- C$--3 bd1 ba-- sqft2424 McDonald St #A, Regina, SK S4N2Z3Off Market

- C$--3 bd2 ba900 sqft2467 Lindsay St #1A, Regina, SK S4N3C7Off Market

- C$345,0005 bd2 ba837 sqft2354 McAra St, Regina, SK S4N2W3For Sale
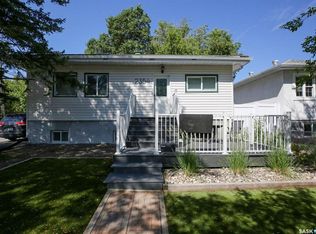
- C$219,9004 bd2 ba920 sqft2332 Edgar St, Regina, SK S4N3L1For Sale
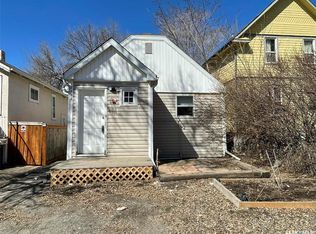
- C$--3 bd2 ba1k sqft535 College Ave, Regina, SK S4N0X4Off Market
- C$184,9002 bd1 ba667 sqft2351 Reynolds St, Regina, SK S4N3N6For Sale
- C$322,9003 bd2 ba910 sqft2339 Reynolds St, Regina, SK S4N3N6For Sale
- C$499,9005 bd4 ba1.3k sqft2423 Reynolds St, Regina, SK S4N3N8For Sale
Similar homes
- C$249,9002 bd2 ba768 sqft2457 MacKay STREET, Regina, SK S4N 2T4For Sale
 MLS ID #SK043233, Chad Ehman, Royal LePage Next Level. Saskatchewan REALTORS® Association
 - C$244,7002 bd2 ba661 sqft2315 Francis STREET, Regina, SK S4N 2P8For Sale
 MLS ID #SK041149, Gary Suman Realty Prof. Corp., Yourhomes Realty Inc.. Saskatchewan REALTORS® Association
 - C$209,9502 bd1 ba716 sqft700 College AVENUE, Regina, SK S4N 0X7For Sale
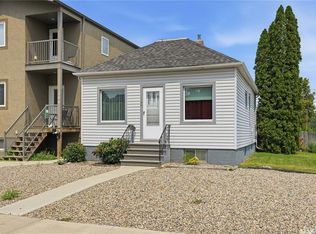 MLS ID #SK043373, Martin Blonski, RE/MAX Crown Real Estate. Saskatchewan REALTORS® Association
 - C$249,9002 bd2 ba720 sqft2249 Atkinson STREET, Regina, SK S4N 3X2For Sale
 MLS ID #SK036669, Keith Britton, 2 Percent Realty Refined Inc.. Saskatchewan REALTORS® Association
 - C$217,9002 bd1 ba756 sqft2471 Broder STREET, Regina, SK S4N 3T1For SaleMLS ID #SK042540, Karen Ryan, Realty Executives Diversified Realty. Saskatchewan REALTORS® Association
- C$279,0004 bd2 ba906 sqft2204 Mackay STREET, Regina, SK S4N 2S8For SaleMLS ID #SK043599, Rishabh Kataria, eXp Realty. Saskatchewan REALTORS® Association
- C$265,0002 bd2 ba1k sqft1922 Atkinson STREET, Regina, SK S4N 3W5For SaleMLS ID #SK043584, Matthew Sawyer, 2 Percent Realty Refined Inc.. Saskatchewan REALTORS® Association
- C$249,9003 bd2 ba768 sqft4805 7th AVENUE, Regina, SK S4T 0R8For SaleMLS ID #SK043436, Bill Mueller, RE/MAX Crown Real Estate. Saskatchewan REALTORS® Association
- C$289,9004 bd2 ba1k sqft721 College AVENUE, Regina, SK S4N 0X8For SaleMLS ID #SK042908, Aideen Zareh, eXp Realty. Saskatchewan REALTORS® Association
- C$184,9002 bd1 ba667 sqft2351 Reynolds STREET, Regina, SK S4N 3N6For SaleMLS ID #SK039163, Marc Anthony Heintz, Century 21 Dome Realty Inc.. Saskatchewan REALTORS® Association
- C$189,9002 bd1 ba949 sqft2157 Francis STREET, Regina, SK S4N 2P4For SaleMLS ID #SK041880, Ryan Culbert, Century 21 Dome Realty Inc.. Saskatchewan REALTORS® Association
- C$244,4003 bd2 ba675 sqft1414 Grey St, Regina, SK S4T 5H6For SaleCentury 21 Canada
- C$224,9002 bd1 ba715 sqft1736 Connaught STREET, Regina, SK S4T 4T2For SaleMLS ID #SK040640, Leah Graham, Royal LePage Next Level. Saskatchewan REALTORS® Association
- C$219,0004 bd2 ba792 sqftUNIT A&B-1824 Winnipeg STREET, Regina, SK S4P 1G2For SaleMLS ID #SK039989, Oktay Asili, eXp Realty. Saskatchewan REALTORS® Association
- C$224,9004 bd1 ba912 sqft978 Lindsay STREET, Regina, SK S4N 3A6For SaleMLS ID #SK035814, Fayyaz Shah Realty Prof. Corp., Yourhomes Realty Inc.. Saskatchewan REALTORS® Association
- C$229,1003 bd2 ba956 sqft1321 Victoria AVENUE, Regina, SK S4P 0P2For SaleMLS ID #SK020949, Varinder Ghotra Realty Prof. Corp., Yourhomes Realty Inc.. Saskatchewan REALTORS® Association
- C$199,0002 bd1 ba1k sqft2128 Reynolds STREET, Regina, SK S4N 3N1For SaleMLS ID #SK028345, Mariel Harvey, Realtyone Real Estate Services Inc.. Saskatchewan REALTORS® Association
- C$279,9003 bd2 ba941 sqft2160 McDonald STREET, Regina, SK S4N 2Y7For SaleMLS ID #SK029752, Marcel Gaddie Jahnke, eXp Realty. Saskatchewan REALTORS® Association
- C$219,9002 bd2 ba904 sqft1439 Forget STREET, Regina, SK S4T 4Y4For SaleMLS ID #SK036145, Ian Daku, Coldwell Banker Local Realty. Saskatchewan REALTORS® Association
- C$314,9003 bd2 ba909 sqft2529 Atkinson STREET, Regina, SK S4W 3X8For SaleMLS ID #SK042072, Michelle Laube, RE/MAX Crown Real Estate. Saskatchewan REALTORS® Association
