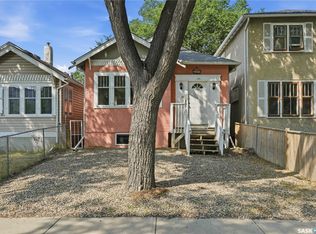
Worry-free overhead for the next 25 years! The shingles were replaced in 2025, so you can move in with peace of mind. Step inside this delightful 1¾-story treasure in vibrant Broder’s Annex, and fall in love with a home full of personality, warmth, and charm. The spacious living room welcomes you like a big, cozy hug. With two versatile nooks, there’s plenty of space for a home office, reading corner, or a play area for the young (or young at heart). This inviting space is perfect for relaxing, entertaining, or working from home in style. The kitchen offers ample cabinet and counter space for your culinary adventures. The eat-in area is ideal for casual meals, morning coffee, or late-night snacks. Upstairs, the primary bedroom is a true retreat—spacious, serene, and inviting. The adjoining 4-piece bathroom feels spa-inspired, with marble-like tile and a deep soaking tub that’s perfect for unwinding after a long day. The second bedroom is generously sized and full of potential—great for guests, hobbies, or whatever suits your lifestyle. Step outside to enjoy the freshly painted front porch—the perfect spot for your morning coffee or relaxing at sunset. Located at 2128 Reynolds St., this home is more than just a place to live—it’s a place to thrive. Full of charm and thoughtful updates, including a brand-new roof, it’s ideal for someone who values character and comfort. Don’t miss your chance to own this one-of-a-kind gem in Broder’s Annex. Come see what makes this home as unique as you are!
Active
C$179,000
2128 Reynolds Street, Regina, SK S4N 3N1
2beds
1baths
1,050sqft
Single Family Residence
Built in 1910
3,123 Square Feet Lot
$-- Zestimate®
C$170/sqft
C$-- HOA
What's special
- 250 days
- 19
- 0
Zillow last checked:
Listing updated:
Listed by:
Mariel Harvey,
Realtyone Real Estate Services Inc.
Source: Saskatchewan REALTORS® Association,MLS®#: SK028345Originating MLS®#: Saskatchewan REALTORS Association
Facts & features
Interior
Bedrooms & bathrooms
- Bedrooms: 2
- Bathrooms: 1
Primary bedroom
- Description: Flooring: Carpet
- Level: Second
- Dimensions: 19.00 x 19.00
Bedroom
- Description: Flooring: Carpet
- Level: Second
- Dimensions: 8.00 x 12.00
Bathroom
- Description: Flooring: Tile
- Features: Four Piece Bathroom
- Level: Second
- Dimensions: 0.00 x 0.00
Dining room
- Description: Flooring: Vinyl
- Level: Main
- Dimensions: 7.00 x 7.70
Kitchen
- Description: Flooring: Vinyl
- Level: Main
- Dimensions: 5.20 x 10.40
Living room
- Description: Flooring: Carpet
- Level: Main
- Dimensions: 12.00 x 18.60
Heating
- Forced Air, Natural Gas
Appliances
- Included: Gas Water Heater, Dishwasher, Refrigerator, Stove, Washer
Features
- Kitchen Exhaust Fan, Window Treatments
- Windows: Window Treatments
- Basement: Block,Full,Unfinished,Sump Pump
Interior area
- Total interior livable area: 1,050 sqft
Property
Parking
- Total spaces: 2
- Parking features: No Garage
- Details: ,
Lot
- Size: 3,123 Square Feet
- Features: Trees
Construction
Type & style
- Home type: SingleFamily
- Property subtype: Single Family Residence
Materials
- Wood Siding
- Foundation: Concrete Perimeter
- Roof: Asphalt,Shingle
Condition
- Year built: 1910
Community & HOA
Community
- Subdivision: Broders Annex
Location
- Region: Regina
Financial & listing details
- Price per square foot: C$170/sqft
- Annual tax amount: C$2,144
- Date on market: 2/9/2026
- Ownership: Freehold
Price history
| Date | Event | Price |
|---|---|---|
| 8/27/2026 | Price change | C$179,000-10.1%C$170/sqft |
Source: Saskatchewan REALTORS® Association #SK028345 Report a problem | ||
| 6/18/2026 | Price change | C$199,000-9.1%C$190/sqft |
Source: Saskatchewan REALTORS® Association #SK028345 Report a problem | ||
| 2/10/2026 | Listed for sale | C$219,000C$209/sqft |
Source: Saskatchewan REALTORS® Association #SK028345 Report a problem | ||
Public tax history
Tax history is unavailable.
Climate risks
Neighborhood: Al Ritchie
Nearby schools
GreatSchools rating
No schools nearby
We couldn't find any schools near this home.


Similar homes
- C$195,0003 bd2 ba1.1k sqft2100 Reynolds Street, Regina, SK S4N 3N1For Sale
 MLS ID #SK047557, Joel Trapp, Realtyone Real Estate Services Inc.. Saskatchewan REALTORS® Association
 - C$179,9004 bd2 ba1k sqft2038 Toronto Street, Regina, SK S4P 1N1For Sale
 MLS ID #SK043740, Terrie Dunand, RE/MAX Crown Real Estate. Saskatchewan REALTORS® Association
 - C$175,0002 bd1 ba667 sqft2351 Reynolds Street, Regina, SK S4N 3N6For Sale
 MLS ID #SK047843, Marc Anthony Heintz, Century 21 Dome Realty Inc.. Saskatchewan REALTORS® Association
 - C$185,0003 bd2 ba796 sqft1000 Wascana Street, Regina, SK S4T 4H7For Sale
 MLS ID #SK051384, Thi Vo, eXp Realty. Saskatchewan REALTORS® Association
