Welcome to 1301 King Street, a well-maintained corner-lot home offering excellent value, functional living space, and plenty of parking. The main floor features beautiful hardwood flooring, a spacious living room, dedicated dining area, and a functional kitchen complete with a reverse osmosis water system. Two good-sized bedrooms and a 4-piece bathroom complete the main level. The developed lower level provides additional living space with a comfortable recreation room, versatile nook/den area, 3-piece bathroom, and laundry room. Additional features include a 100-amp electrical panel and central air conditioning for year-round comfort. Outside, enjoy a fully fenced yard, three sheds, a single detached garage, and ample off-street parking, including an additional parking pad with space for two vehicles. Conveniently located close to Pasqua Hospital and public transit, making this an ideal location for healthcare professionals, hospital employees, and commuters. With schools, parks, and everyday amenities nearby, this property is a great opportunity for a first-time buyer, investor, or anyone looking for practical living space, generous storage, and exceptional parking. Come see the value and possibilities this property has to offer!
Active under contract
C$198,999
1301 KING Street, Regina, SK S4T 4G3
2beds
2baths
900sqft
Single Family Residence
Built in 1983
3,123 Square Feet Lot
$-- Zestimate®
C$221/sqft
C$-- HOA
What's special
Corner-lot homeBeautiful hardwood flooringDedicated dining areaFunctional kitchenReverse osmosis water systemTwo good-sized bedroomsDeveloped lower level
- 5 days
- 36
- 1
Zillow last checked:
Listing updated:
Listed by:
Suketu Patel,
Royal LePage Next Level,
Smriti K C,
Royal LePage Next Level
Source: Saskatchewan REALTORS® Association,MLS®#: SK050238Originating MLS®#: Saskatchewan REALTORS Association
Facts & features
Interior
Bedrooms & bathrooms
- Bedrooms: 2
- Bathrooms: 2
Primary bedroom
- Description: Flooring: Hardwood
- Level: Main
- Dimensions: 9.10 x 11.10
Bedroom
- Description: Flooring: Hardwood
- Level: Main
- Dimensions: 9.10 x 9.10
Bathroom
- Description: Flooring: Ceramic Tile
- Features: Four Piece Bathroom
- Level: Main
Bathroom
- Features: Three Piece Bathroom
- Level: Basement
Breakfast room nook
- Description: Flooring: Plank,Vinyl
- Level: Basement
- Dimensions: 15.10 x 8.10
Den
- Description: Flooring: Plank,Vinyl
- Level: Basement
- Dimensions: 9.20 x 8.00
Dining room
- Description: Flooring: Hardwood
- Level: Main
- Dimensions: 8.00 x 12.70
Foyer
- Description: Flooring: Ceramic Tile
- Level: Main
- Dimensions: 7.00 x 5.00
Kitchen
- Description: Flooring: Hardwood
- Level: Main
- Dimensions: 12.80 x 8.00
Living room
- Description: Flooring: Hardwood
- Level: Main
- Dimensions: 13.00 x 14.00
Recreation
- Description: Flooring: Plank,Vinyl
- Level: Basement
- Dimensions: 10.00 x 29.50
Utility room
- Description: Flooring: Plank,Vinyl
- Level: Basement
Heating
- Forced Air
Cooling
- Central Air
Appliances
- Included: Gas Water Heater, Dryer, Refrigerator, Stove, Washer
Features
- Kitchen Exhaust Fan, Window Treatments
- Windows: Window Treatments
- Basement: Full,Finished
Interior area
- Total interior livable area: 900 sqft
Video & virtual tour
Property
Parking
- Total spaces: 3
- Parking features: Concrete, Driveway, Detached, One Car Garage
- Garage spaces: 1
- Has uncovered spaces: Yes
- Details: Concrete Drive, Garage Door Remote Num:1
Features
- Fencing: Fenced
Lot
- Size: 3,123 Square Feet
- Features: Corner Lot, Rectangular, Rectangular Lot, Back Yard, Front Yard
Details
- Additional structures: Shed(s)
Construction
Type & style
- Home type: SingleFamily
- Architectural style: Bungalow
- Property subtype: Single Family Residence
Materials
- Wood Frame
- Foundation: Concrete Perimeter
- Roof: Asphalt,Shingle
Condition
- Year built: 1983
Community & HOA
Community
- Subdivision: Washington Park
Location
- Region: Regina
Financial & listing details
- Price per square foot: C$221/sqft
- Annual tax amount: C$1,774
- Date on market: 10/2/2026
- Ownership: Freehold
Price history
| Date | Event | Price |
|---|---|---|
| 10/6/2026 | Contingent | C$198,999C$221/sqft |
Source: Saskatchewan REALTORS® Association #SK050238 Report a problem | ||
| 10/2/2026 | Listed for sale | C$198,999C$221/sqft |
Source: Saskatchewan REALTORS® Association #SK050238 Report a problem | ||
Public tax history
Tax history is unavailable.
Climate risks
Neighborhood: North Central
Nearby schools
GreatSchools rating
No schools nearby
We couldn't find any schools near this home.


Similar homes
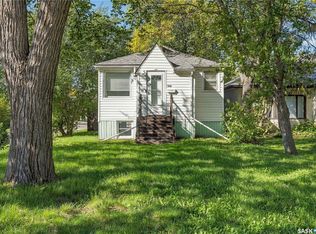
- C$214,9002 bd2 ba816 sqft1424 Forget Street, Regina, SK S4T 4Y3For Sale
 MLS ID #SK048271, Safeer Ahmed, W Real Estate Inc.. Saskatchewan REALTORS® Association
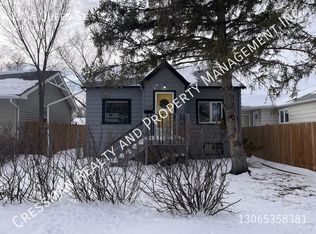
 - C$195,0003 bd1 ba910 sqft1376 King St, Regina, SK S4T 4G2For Sale
 Century 21 Canada
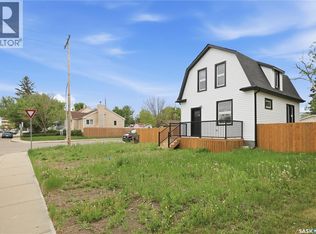
 - C$199,9004 bd1 ba912 sqft978 Lindsay Street, Regina, SK S4N 3A6For Sale
 MLS ID #SK049881, Fayyaz Shah Realty Prof. Corp., Yourhomes Realty Inc.. Saskatchewan REALTORS® Association
 - C$176,0003 bd1 ba1.2k sqft4230 6th Avenue, Regina, SK S4T 0N6For Sale
 MLS ID #SK048152, Mark Cullen, Boyes Group Realty Inc.. Saskatchewan REALTORS® Association
