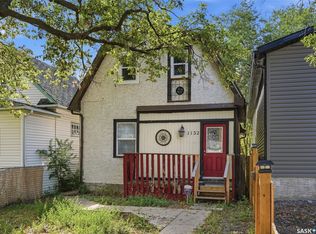
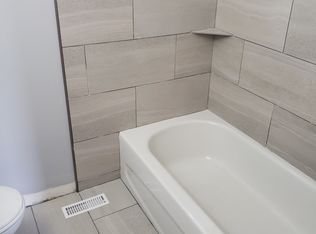
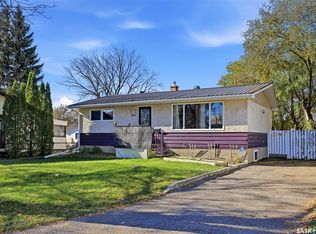
Welcome to this move-in ready up/down duplex, built in 2013 and conveniently located close to schools! This property is in excellent condition and offers a great opportunity for homeowners and investors alike. Each unit features its own separate entrance, furnace, water meter, electrical panel and laundry room.The upper unit boasts 9-foot ceilings and a spacious open-concept living, dining and kitchen area. The kitchen features a generous island, perfect for meal preparation and entertaining, along with a full set of included appliances. Three bedrooms and a full bathroom complete the main level.The lower unit offers a spacious open-concept living room, kitchen and dining area, creating a comfortable and functional living space. Two bedrooms, a full bathroom and a separate laundry room complete this level. All appliances are included in this unit as well.With five bedrooms in total, separate utilities and laundry facilities, and both units in excellent condition, this property offers a great opportunity for investors or buyers looking to live in one unit while renting out the other. Don't miss out on this well-maintained duplex!
Active
C$319,900
1208 Princess Street, Regina, SK S4T 3Y6
5beds
2baths
1,135sqft
Townhouse, Duplex, Multi Family
Built in 2013
3,127 Square Feet Lot
$-- Zestimate®
C$282/sqft
C$-- HOA
What's special
Separate laundry roomThree bedroomsTwo bedroomsFive bedrooms in total
- 6 days
- 15
- 0
Zillow last checked:
Listing updated:
Listed by:
Adam Hungle,
Sutton Group - Results Realty,
Kristy Hungle,
Sutton Group - Results Realty
Source: Saskatchewan REALTORS® Association,MLS®#: SK051954Originating MLS®#: Saskatchewan REALTORS Association
Facts & features
Interior
Bedrooms & bathrooms
- Bedrooms: 5
- Bathrooms: 2
Primary bedroom
- Description: Flooring: Laminate
- Level: Main
- Dimensions: 11.70 x 11.60
Bedroom
- Description: Flooring: Laminate
- Level: Main
- Dimensions: 9.30 x 9.00
Bedroom
- Description: Flooring: Laminate
- Level: Main
- Dimensions: 9.30 x 9.00
Bedroom
- Description: Flooring: Laminate
- Level: Basement
- Dimensions: 10.00 x 10.00
Bedroom
- Description: Flooring: Laminate
- Level: Basement
- Dimensions: 10.00 x 11.00
Bathroom
- Description: Flooring: Linoleum
- Features: Four Piece Bathroom
- Level: Main
Bathroom
- Description: Flooring: Laminate
- Features: Four Piece Bathroom
- Level: Basement
Dining room
- Description: Flooring: Laminate
- Level: Main
- Dimensions: 9.70 x 12.70
Dining room
- Description: Flooring: Laminate
- Level: Basement
- Dimensions: 6.70 x 10.60
Kitchen
- Description: Flooring: Laminate
- Level: Main
- Dimensions: 8.10 x 2.70
Kitchen
- Description: Flooring: Laminate
- Level: Basement
- Dimensions: 8.50 x 11.40
Laundry
- Description: Flooring: Laminate
- Level: Main
Laundry
- Description: Flooring: Laminate
- Level: Basement
Living room
- Description: Flooring: Laminate
- Level: Main
- Dimensions: 11.60 x 13.40
Living room
- Description: Flooring: Laminate
- Level: Basement
- Dimensions: 12.10 x 14.40
Utility room
- Description: Flooring: Other
- Level: Main
Utility room
- Description: Flooring: Other
- Level: Basement
Heating
- Forced Air, Natural Gas
Appliances
- Included: Water Heater Rented, Dryer, Refrigerator, Stove, Washer
Features
- Basement: Full,Finished,Sump Pump
Interior area
- Total interior livable area: 1,135 sqft
Property
Parking
- Parking features: No Garage
- Details: ,
Lot
- Size: 3,127 Square Feet
- Features: Rectangular, Rectangular Lot, Front Yard, Trees
Construction
Type & style
- Home type: Townhouse
- Architectural style: Bungalow
- Property subtype: Townhouse, Duplex, Multi Family
- Attached to another structure: Yes
Materials
- Stucco, Wood Frame
- Foundation: Concrete Perimeter
- Roof: Asphalt,Shingle
Condition
- Year built: 2013
Community & HOA
Community
- Subdivision: Washington Park
Location
- Region: Regina
Financial & listing details
- Price per square foot: C$282/sqft
- Annual tax amount: C$2,453
- Date on market: 10/26/2026
- Ownership: Freehold
Price history
| Date | Event | Price |
|---|---|---|
| 10/26/2026 | Listed for sale | C$319,900C$282/sqft |
Source: Saskatchewan REALTORS® Association #SK051954 Report a problem | ||
Public tax history
Tax history is unavailable.
Climate risks
Neighborhood: North Central
Nearby schools
GreatSchools rating
No schools nearby
We couldn't find any schools near this home.


Similar homes
- C$325,0003 bd2 ba1.3k sqft902 CONNAUGHT Street, Regina, SK S4T 0W9For Sale
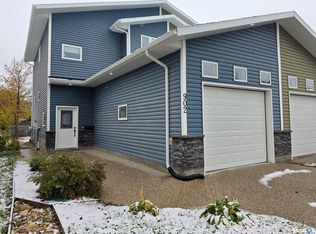 MLS ID #SK050930, Jenni Bast, Coldwell Banker Local Realty. Saskatchewan REALTORS® Association
- C$295,0005 bd3 ba1.2k sqft961 Athol Street, Regina, SK S4T 3B8For Sale
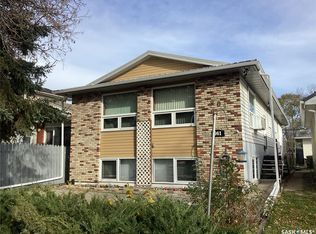 MLS ID #SK051510, Pino Palamara, Optimum Realty Inc.. Saskatchewan REALTORS® Association
- C$289,0004 bd2 ba916 sqft350 ROSE Street, Regina, SK S4R 1Z1For Sale
 MLS ID #SK052192, Suketu Patel, Royal LePage Next Level. Saskatchewan REALTORS® Association
- C$299,9004 bd2 ba864 sqft520 Montague Street, Regina, SK S4R 3W5For Sale
 MLS ID #SK051849, Farrah Falconer, eXp Realty. Saskatchewan REALTORS® Association
