This beautifully renovated character home seamlessly blends timeless charm with thoughtful modern updates, offering an exceptional opportunity for first-time buyers or savvy investors alike. The handsome 2-storey, 3-bedroom residence is ideally situated just half a block from Albert Community School and minutes from the energy and convenience of downtown. The welcoming main level offers an open-concept layout where the kitchen, dining area, and living room flow together effortlessly, creating a warm and inviting space ideal for both everyday living and entertaining. A 2-piece powder room and main floor laundry add everyday practicality, while the beautifully preserved original wood staircase pays homage to the home's enduring character. Upstairs, three well-appointed bedrooms are complemented by a fully renovated bathroom featuring an elegant double vanity to complete the 5 pc bathroom. The original solid wood doors, complete with their charming original door knobs, have been lovingly preserved — a rare and delightful nod to the craftsmanship of a bygone era. The generously sized yard has been thoughtfully landscaped, while a single detached garage with electrical and a newer garage door (2019), along with a gated parking area accommodating two additional vehicles, provides exceptional functionality. An impressive list of updates includes a fully renovated kitchen with new cabinetry, upgraded electrical panel, countertops, plumbing fixtures, stainless steel OTR microwave and gas range, refreshed powder room, updated main floor flooring, newer interior doors, windows and trim, updated exterior doors, newer shingles, a front verandah, and a high-efficiency furnace (new motor in 2019). A truly move-in ready home worthy of your immediate attention.
Active
C$159,900
1422 Cameron Street, Regina, SK S4T 2T4
3beds
2baths
1,138sqft
Single Family Residence
Built in 1912
4,251 Square Feet Lot
$-- Zestimate®
C$141/sqft
C$-- HOA
What's special
- 34 days
- 73
- 6
Zillow last checked:
Listing updated:
Listed by:
Farrah Falconer,
eXp Realty
Source: Saskatchewan REALTORS® Association,MLS®#: SK047750Originating MLS®#: Saskatchewan REALTORS Association
Facts & features
Interior
Bedrooms & bathrooms
- Bedrooms: 3
- Bathrooms: 2
Bedroom
- Description: Flooring: Hardwood
- Level: Second
- Dimensions: 9.50 x 12.50
Bedroom
- Description: Flooring: Hardwood
- Level: Second
- Dimensions: 11.50 x 10.50
Bedroom
- Description: Flooring: Hardwood
- Level: Second
- Dimensions: 8.50 x 10.00
Bathroom
- Description: Flooring: Linoleum
- Features: Two Piece Bathroom
- Level: Main
- Dimensions: 5.00 x 4.00
Bathroom
- Description: Flooring: Linoleum
- Features: Five Piece Bathroom
- Level: Second
- Dimensions: 7.00 x 10.00
Dining room
- Description: Flooring: Laminate
- Level: Main
- Dimensions: 6.50 x 11.00
Kitchen
- Description: Flooring: Laminate
- Level: Main
- Dimensions: 7.00 x 15.00
Laundry
- Description: Flooring: Laminate
- Level: Main
- Dimensions: 5.50 x 9.00
Living room
- Description: Flooring: Laminate
- Level: Main
- Dimensions: 11.50 x 12.00
Other
- Description: Flooring: Concrete
- Level: Basement
Heating
- Forced Air, Natural Gas
Cooling
- Wall/Window Unit(s)
Appliances
- Included: Gas Water Heater, Water Softener Rented, Dryer, Dishwasher, Microwave Hood Fan, Refrigerator, Stove, Washer
Features
- Window Treatments
- Windows: Window Treatments
- Basement: Full,Unfinished
Interior area
- Total interior livable area: 1,138 sqft
Property
Parking
- Total spaces: 3
- Parking features: Detached, One Car Garage, Garage Door Opener
- Garage spaces: 1
- Details: ,
Features
- Fencing: Fenced
Lot
- Size: 4,251 Square Feet
- Features: Back Yard, Front Yard, Trees
Construction
Type & style
- Home type: SingleFamily
- Architectural style: Two Story
- Property subtype: Single Family Residence
Materials
- Vinyl Siding, Wood Frame, Brick
- Roof: Asphalt,Shingle
Condition
- Year built: 1912
Utilities & green energy
- Electric: 220 Volts
Community & HOA
Community
- Subdivision: Washington Park
Location
- Region: Regina
Financial & listing details
- Price per square foot: C$141/sqft
- Annual tax amount: C$1,912
- Date on market: 9/8/2026
- Ownership: Freehold
Price history
| Date | Event | Price |
|---|---|---|
| 9/8/2026 | Listed for sale | C$159,900C$141/sqft |
Source: Saskatchewan REALTORS® Association #SK047750 Report a problem | ||
Public tax history
Tax history is unavailable.
Climate risks
Neighborhood: North Central
Nearby schools
GreatSchools rating
No schools nearby
We couldn't find any schools near this home.
Similar homes
- C$168,0004 bd2 ba829 sqft1545 Princess Street, Regina, SK S4T 3Z3For Sale
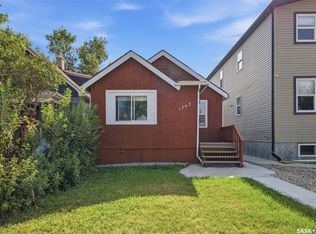 MLS ID #SK044570, Cheyanne Taylor, Boyes Group Realty Inc.. Saskatchewan REALTORS® Association
 - C$194,9003 bd1 ba1.1k sqft3719 Victoria Avenue, Regina, SK S4T 1M5For Sale
 MLS ID #SK050766, Gemma Nance, Coldwell Banker Local Realty. Saskatchewan REALTORS® Association
 - C$164,9004 bd2 ba822 sqft916 Athol Street, Regina, SK S4T 3B7For Sale
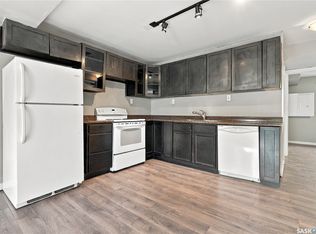 MLS ID #SK048329, Jeremy Yungwirth, Realty Executives Diversified Realty. Saskatchewan REALTORS® Association
 - C$157,0003 bd2 ba756 sqft1162 Athol Street, Regina, SK S4T 3C2For Sale
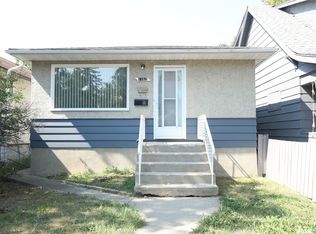 MLS ID #SK046919, Thi Vo, eXp Realty. Saskatchewan REALTORS® Association
