Welcome to 717 Montague Street! This charming 966-square-foot home in the desirable Washington Park neighbourhood is truly move-in ready. With elegant vinyl plank flooring throughout, this property boasts five spacious bedrooms and two well-appointed bathrooms, along with a convenient separate entrance to the basement. The kitchen is a highlight, featuring generous counter space and abundant cabinetry, complete with included appliances to make your transition seamless. This property represents a fantastic investment opportunity or the perfect starter home for first-time buyers who want to make their mark. Don’t miss out on this incredible chance!
Active
C$169,000
717 Montague STREET, Regina, SK S4T 3H1
5beds
2baths
966sqft
Single Family Residence
Built in 1966
3,127 Square Feet Lot
$-- Zestimate®
C$175/sqft
C$-- HOA
What's special
Five spacious bedroomsTwo well-appointed bathroomsAbundant cabinetryIncluded appliances
- 5 days |
- 46 |
- 2 |
Zillow last checked:
Listing updated:
Listed by:
Safeer Ahmed,
W Real Estate Inc.,
Sean Kundra,
W Real Estate Inc.
Source: Saskatchewan REALTORS® Association,MLS®#: SK043164Originating MLS®#: Saskatchewan REALTORS® Association
Facts & features
Interior
Bedrooms & bathrooms
- Bedrooms: 5
- Bathrooms: 2
Bedroom
- Features: Room Floor: Vinyl Plank
- Level: Main
- Area: 103.58 Square Feet
- Dimensions: 9.5x11
Bedroom
- Features: Room Floor: Vinyl Plank
- Level: Main
- Area: 85.5 Square Feet
- Dimensions: 9.6x9
Bedroom
- Features: Room Floor: Vinyl Plank
- Level: Main
- Area: 84.75 Square Feet
- Dimensions: 9x9.5
Bedroom
- Features: Room Floor: Vinyl Plank
- Level: Basement
- Area: 108 Square Feet
- Dimensions: 12x9
Bedroom
- Features: Room Floor: Vinyl Plank
- Level: Basement
- Area: 69.22 Square Feet
- Dimensions: 7.5x9.4
Other
- Features: Room Floor: Vinyl Plank
- Level: Main
Other
- Features: Room Floor: Vinyl Plank
- Level: Basement
Dining room
- Features: Room Floor: Vinyl Plank
- Level: Main
- Area: 60 Square Feet
- Dimensions: 10x6
Kitchen
- Features: Room Floor: Vinyl Plank
- Level: Main
- Area: 110 Square Feet
- Dimensions: 11x10
Other
- Features: Room Floor: Concrete
- Level: Basement
Living room
- Features: Room Floor: Vinyl Plank
- Level: Main
- Area: 206.67 Square Feet
- Dimensions: 10.4x20
Recreation room
- Features: Room Floor: Vinyl Plank
- Level: Basement
- Area: 234 Square Feet
- Dimensions: 26x9
Heating
- Forced Air, Natural Gas
Appliances
- Included: Water Heater Rented, Dryer, Refrigerator, Stove, Washer
Features
- Basement: Full,Finished,Concrete,Separate Entry
- Has fireplace: No
Interior area
- Total structure area: 966
- Total interior livable area: 966 sqft
Property
Parking
- Total spaces: 2
Features
- Exterior features: Lawn Back, Lawn Front
- Fencing: Fenced
Lot
- Size: 3,127 Square Feet
- Features: Trees/Shrubs
Construction
Type & style
- Home type: SingleFamily
- Architectural style: Bungalow
- Property subtype: Single Family Residence
Materials
- Stucco, Wood Siding
- Roof: Asphalt
Condition
- Year built: 1966
Community & HOA
Community
- Subdivision: Washington Park
Location
- Region: Regina
Financial & listing details
- Price per square foot: C$175/sqft
- Annual tax amount: C$1,364
- Date on market: 7/22/2026
- Exclusions: Water Softener
- Ownership: Freehold
Safeer Ahmed
Safeer Ahmed
(306) 209-5767
By pressing Contact Agent, you agree that the real estate professional identified above may call/text you about your search, which may involve use of automated means and pre-recorded/artificial voices. You don't need to consent as a condition of buying any property, goods, or services. Message/data rates may apply. You also agree to our Terms of Use. Zillow does not endorse any real estate professionals. We may share information about your recent and future site activity with your agent to help them understand what you're looking for in a home.
Price history
| Date | Event | Price |
|---|---|---|
| 7/22/2026 | Listed for sale | C$169,000C$175/sqft |
Source: Saskatchewan REALTORS® Association #SK043164 Report a problem | ||
Public tax history
Tax history is unavailable.
Climate risks
Neighborhood: North Central
Nearby schools
GreatSchools rating
No schools nearby
We couldn't find any schools near this home.
- C$129,9002 bd2 ba758 sqft683 Athol St, Regina, SK S4T3B2For Sale

- C$229,9006 bd4 ba1k sqft741 Garnet St, Regina, SK S4T2X2For Sale
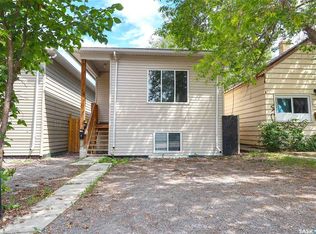
- C$219,9002 bd1 ba600 sqft747 Argyle St, Regina, SK S4T3P7For Sale
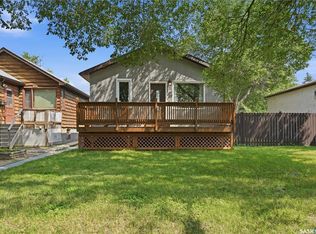
- C$98,9993 bd1 ba840 sqft728 Argyle St, Regina, SK S4T3P6For Sale

- C$--2 bd1 ba900 sqft814 Garnet St #B, Regina, SK S4T2X3Off Market
- C$289,9005 bd2 ba1k sqft683 Garnet St, Regina, SK S4T2W9For Sale
- C$159,9003 bd2 ba720 sqft700 Argyle St, Regina, SK S4T3P6For Sale
- C$--3 bd1 ba1k sqft720 Cameron St, Regina, SK S4T2S1Off Market
Similar homes
- C$164,9003 bd2 ba1.1k sqft1422 Cameron STREET, Regina, SK S4T 2T4For Sale
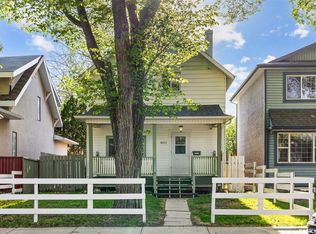 MLS ID #SK042566, Farrah Falconer, eXp Realty. Saskatchewan REALTORS® Association
 - C$182,5004 bd2 ba702 sqft726 Cameron STREET, Regina, SK S4T 2S1For Sale
 MLS ID #SK029173, Gaston Sirois, Realty Executives Diversified Realty. Saskatchewan REALTORS® Association
 - C$179,9003 bd2 ba800 sqft664 Retallack STREET, Regina, SK S4T 2G4For Sale
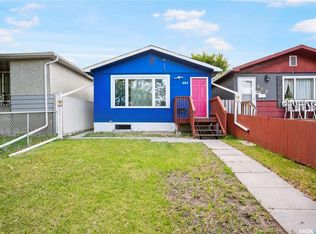 MLS ID #SK039507, Anna Garg, Realty Executives Diversified Realty. Saskatchewan REALTORS® Association
 - C$169,0003 bd1 ba1.1k sqft424 ARTHUR STREET, Regina, SK S4R 4X4For Sale
 MLS ID #SK040060, Terry Hnatiuk, Sutton Group - Results Realty. Saskatchewan REALTORS® Association
 - C$179,0002 bd2 ba640 sqft426 Robinson STREET, Regina, SK S4R 3R4For SaleMLS ID #SK038403, Oktay Asili, eXp Realty. Saskatchewan REALTORS® Association
- C$169,0002 bd1 ba759 sqft2030 queen STREET, Regina, SK S4T 4C1For SaleMLS ID #SK038082, Jeffery Harmel, Realty Executives Diversified Realty. Saskatchewan REALTORS® Association
- C$164,9003 bd1 ba910 sqft2066 Wallace STREET, Regina, SK S4N 4A4For SaleMLS ID #SK041955, Ryan Bremner, JC Realty Regina. Saskatchewan REALTORS® Association
- C$148,0004 bd2 ba756 sqft1164 Argyle STREET, Regina, SK S4T 3R5For SaleMLS ID #SK025926, Pino Palamara, Optimum Realty Inc.. Saskatchewan REALTORS® Association
- C$184,9003 bd2 ba1.2k sqft924 Montague STREET, Regina, SK S4T 3H3For SaleMLS ID #SK026350, Devon Crawford, Realtyone Real Estate Services Inc.. Saskatchewan REALTORS® Association
- C$180,0002 bd1 ba832 sqft300 Smith STREET, Regina, SK S4R 2K9For SaleMLS ID #SK042267, Manpreet Singh, Realty Hub Brokerage. Saskatchewan REALTORS® Association
- C$184,9003 bd2 ba756 sqft1827 Quebec STREET, Regina, SK S4P 1J6For SaleMLS ID #SK040984, Mayur Sharma, eXp Realty. Saskatchewan REALTORS® Association
- C$174,9003 bd1 ba954 sqft2344 Toronto STREET, Regina, SK S4P 1N6For SaleMLS ID #SK039325, Adrienne Heron, Century 21 Dome Realty Inc.. Saskatchewan REALTORS® Association
- C$144,9002 bd2 ba889 sqft1634 Rae STREET, Regina, SK S4T 2E1For SaleMLS ID #SK041567, Curtus Collins, RE/MAX Crown Real Estate. Saskatchewan REALTORS® Association
- C$178,5002 bd1 ba619 sqft2236 Mackay STREET, Regina, SK S4N 2S8For SaleMLS ID #SK042347, Justin Jones, Primal Realty Inc.. Saskatchewan REALTORS® Association
- C$189,9002 bd1 ba949 sqft2157 Francis STREET, Regina, SK S4N 2P4For SaleMLS ID #SK041880, Ryan Culbert, Century 21 Dome Realty Inc.. Saskatchewan REALTORS® Association
- C$134,9002 bd2 ba537 sqft1223 Robinson STREET, Regina, SK S4T 2N3For SaleMLS ID #SK041902, Rob Lang, Primal Realty Inc.. Saskatchewan REALTORS® Association
- C$249,9003 bd2 ba768 sqft4805 7th AVENUE, Regina, SK S4T 0R8For SaleMLS ID #SK043436, Bill Mueller, RE/MAX Crown Real Estate. Saskatchewan REALTORS® Association
- C$179,9002 bd1 ba692 sqft920 Atkinson STREET, Regina, SK S4N 3T9For SaleMLS ID #SK038933, Natasha Blaisdell, RE/MAX Crown Real Estate. Saskatchewan REALTORS® Association
- C$184,9003 bd2 ba1.1k sqftWoodland Walk, Regina, SK S4R 0E1For SaleMLS ID #SK042372, Lori Patrick, Sutton Group - Results Realty. Saskatchewan REALTORS® Association
- C$163,9002 bd1 ba509 sqft2634 Atkinson STREET, Regina, SK S4N 3X9For SaleMLS ID #SK035202, Steve Becker, eXp Realty. Saskatchewan REALTORS® Association
