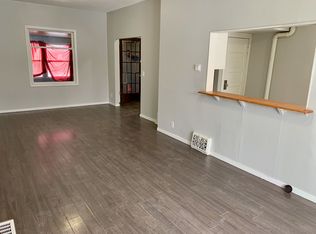
Excellent opportunity for investors or buyers looking for a property with flexible living arrangements. This well-maintained home offers approximately 1,023 sq. ft. on the main level plus a fully finished basement, with separate entrances for the upper and lower living areas. The main floor features 3 bedrooms and 1.5 bathrooms, including a convenient 2-piece ensuite off the primary bedroom. New flooring has recently been installed upstairs. The lower level also offers 3 bedrooms and 1.5 bathrooms, with flooring updated last year. The property has previously generated up to $1,500/month for the upper level and $1,300/month for the lower level, for a combined rental income of up to $2,800/month. Separate utility services add to the property's appeal as an investment and provide flexibility for occupants. Outside, you'll find a fenced backyard with parking for two vehicles at the rear, plus additional street parking available. The property is in good overall condition with no condo or monthly maintenance fees. 2026 property taxes are approximately $2,108.78. Effective year built is listed as 2012 by the City of Regina. A great opportunity for an investor, multi-generational household, or buyer looking to live on one level while generating income from the other.
Active
C$209,900
741 GARNET STREET, Regina, SK S4T 2X2
6beds
4baths
1,023sqft
Single Family Residence
Built in 2012
3,127 Square Feet Lot
$-- Zestimate®
C$205/sqft
C$-- HOA
What's special
Well-maintained homeFully finished basementFenced backyardAdditional street parking available
- 14 days
- 37
- 1
Zillow last checked:
Listing updated:
Listed by:
Oktay Asili,
eXp Realty,
Bright Agbonsuremi,
eXp Realty
Source: Saskatchewan REALTORS® Association,MLS®#: SK046151Originating MLS®#: Saskatchewan REALTORS® Association
Facts & features
Interior
Bedrooms & bathrooms
- Bedrooms: 6
- Bathrooms: 4
Bedroom
- Features: Room Floor: Vinyl
- Level: Main
- Area: 190 Square Feet
- Dimensions: 12.8x15
Bedroom
- Features: Room Floor: Vinyl
- Level: Main
- Area: 85.5 Square Feet
- Dimensions: 9.6x9
Bedroom
- Features: Room Floor: Vinyl
- Level: Main
- Area: 88 Square Feet
- Dimensions: 11x8
Bedroom
- Features: Room Floor: Vinyl Plank
- Level: Basement
- Area: 208 Square Feet
- Dimensions: 13x16
Bedroom
- Features: Room Floor: Vinyl Plank
- Level: Basement
- Area: 87.83 Square Feet
- Dimensions: 10.4x8.6
Bedroom
- Features: Room Floor: Vinyl Plank
- Level: Basement
- Area: 85.5 Square Feet
- Dimensions: 9.6x9
Other
- Features: Room Floor: Tile
- Level: Main
Other
- Features: Room Floor: Linoleum
- Level: Basement
Other
- Features: Room Floor: Vinyl Plank
- Level: Main
Other
- Features: Room Floor: Linoleum
- Level: Basement
Kitchen
- Features: Room Floor: Vinyl
- Level: Main
- Area: 99 Square Feet
- Dimensions: 11x9
Kitchen
- Features: Room Floor: Vinyl Plank
- Level: Basement
- Area: 99 Square Feet
- Dimensions: 11x9
Other
- Features: Room Floor: Tile
- Level: Main
Other
- Features: Room Floor: Tile
- Level: Basement
Living room
- Features: Room Floor: Vinyl
- Level: Main
- Area: 165 Square Feet
- Dimensions: 11x15
Living room
- Features: Room Floor: Vinyl Plank
- Level: Basement
- Area: 168 Square Feet
- Dimensions: 14x12
Heating
- Forced Air, Natural Gas
Appliances
- Included: Water Heater, Electric Water Heater, Dryer, Refrigerator, Stove, Washer
Features
- Basement: Full,Finished,Sump Pump,Concrete,Separate Entry
- Has fireplace: No
Interior area
- Total structure area: 1,023
- Total interior livable area: 1,023 sqft
Property
Parking
- Total spaces: 2
- Parking features: No Garage
Features
- Fencing: Fenced
Lot
- Size: 3,127 Square Feet
- Features: Rectangular Lot
Construction
Type & style
- Home type: SingleFamily
- Architectural style: Bungalow
- Property subtype: Single Family Residence
Materials
- Vinyl Siding, Wood Siding
- Roof: Asphalt
Condition
- Year built: 2012
Community & HOA
Community
- Subdivision: Washington Park
Location
- Region: Regina
Financial & listing details
- Price per square foot: C$205/sqft
- Annual tax amount: C$2,109
- Date on market: 8/20/2026
- Ownership: Freehold
Price history
| Date | Event | Price |
|---|---|---|
| 8/28/2026 | Price change | C$209,900-8.7%C$205/sqft |
Source: Saskatchewan REALTORS® Association #SK046151 Report a problem | ||
| 8/20/2026 | Listed for sale | C$229,900C$225/sqft |
Source: Saskatchewan REALTORS® Association #SK046151 Report a problem | ||
Public tax history
Tax history is unavailable.
Climate risks
Neighborhood: North Central
Nearby schools
GreatSchools rating
No schools nearby
We couldn't find any schools near this home.


Similar homes
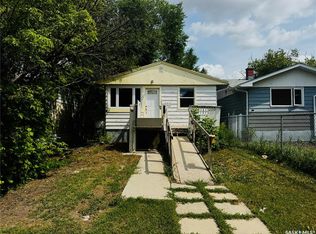
- C$175,0003 bd2 ba800 sqft664 Retallack STREET, Regina, SK S4T 2G4For Sale
 MLS ID #SK047305, Anna Garg, Realty Executives Diversified Realty. Saskatchewan REALTORS® Association
 - C$204,9005 bd2 ba828 sqft1125 McTavish STREET, Regina, SK S4T 3V6For Sale
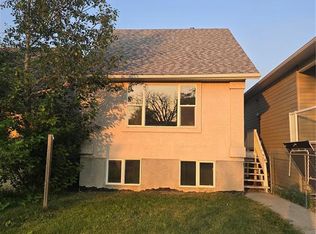 MLS ID #SK044111, Devon Crawford, Realtyone Real Estate Services Inc.. Saskatchewan REALTORS® Association
 - C$279,0006 bd4 ba1.2k sqft1337 Athol STREET, Regina, SK S4T 3C6For Sale
 MLS ID #SK047040, Gary Suman Realty Prof. Corp., Yourhomes Realty Inc.. Saskatchewan REALTORS® Association
 - C$199,9004 bd2 ba896 sqft4510 2nd AVENUE N, Regina, SK S4R 0Y4For Sale
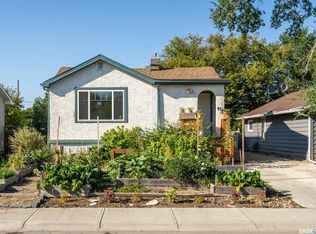 MLS ID #SK046623, Aideen Zareh, eXp Realty. Saskatchewan REALTORS® Association
