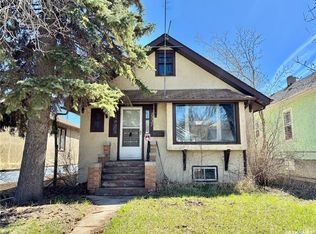
Good bones, plenty of space, and a price that’s easy to love — welcome to 1405 McTavish Street! Priced at just $159,900, this move-in-ready home is a great opportunity for a first-time buyer, savvy investor, or anyone looking for an affordable place to call home without giving up the extras. The main floor offers 2 bedrooms, a full bathroom, and a larger living room with plenty of space to relax, entertain, or stretch out. Head downstairs and you’ll find even more room to work with, including a third bedroom, 3-piece bathroom, and a rec room — because sometimes a little extra space goes a long way. And then there’s the foundation — a definite highlight! The original owner was a contractor and was known to fuss over the foundation and make sure it was done right. That attention to detail has paid off, giving this home a wonderfully solid foundation and a great sense of stability. Outside, things get even better with a private backyard and a 2-car detached garage that adds plenty of room for parking, projects, storage, or whatever toys you may have. With 100-amp electrical service, a functional layout, developed basement, double garage, private yard, and a move-in-ready interior, there’s a lot to appreciate here — especially at $159,900. Affordable, solid, and ready for its next owner. This one proves you don’t have to spend a fortune to get a whole lot of home.
Active
C$159,900
1405 McTavish STREET, Regina, SK S4T 3W3
3beds
2baths
968sqft
Single Family Residence
Built in 1930
3,619 Square Feet Lot
$-- Zestimate®
C$165/sqft
C$-- HOA
What's special
Move-in-ready homePrivate backyardFunctional layoutDeveloped basementDouble garageMove-in-ready interior
- 8 hours
- 18
- 0
Zillow last checked:
Listing updated:
Listed by:
Brendan Tondevold,
Century 21 Dome Realty Inc.
Source: Saskatchewan REALTORS® Association,MLS®#: SK047095Originating MLS®#: Saskatchewan REALTORS® Association
Facts & features
Interior
Bedrooms & bathrooms
- Bedrooms: 3
- Bathrooms: 2
Primary bedroom
- Features: Room Floor: Carpet
- Level: Main
- Area: 182 Square Feet
- Dimensions: 9'4x19'6
Bedroom
- Features: Room Floor: Carpet
- Level: Main
- Area: 134.17 Square Feet
- Dimensions: 11'7x11'7
Bedroom
- Features: Room Floor: Tile
- Level: Basement
- Area: 91.88 Square Feet
- Dimensions: 8'9x10'6
Other
- Features: Room Floor: Tile
- Level: Basement
Other
- Features: Room Floor: Linoleum
- Level: Main
Other
- Features: Room Floor: Vinyl
- Level: Main
- Area: 225.88 Square Feet
- Dimensions: 19'6x11'7
Laundry
- Features: Room Floor: Carpet
- Level: Basement
- Area: 91.56 Square Feet
- Dimensions: 10'8x8'7
Living room
- Features: Room Floor: Carpet
- Level: Main
- Area: 228.77 Square Feet
- Dimensions: 11'7x19'9
Recreation room
- Features: Room Floor: Carpet
- Level: Basement
- Area: 227.11 Square Feet
- Dimensions: 18'8x12'2
Storage
- Features: Room Floor: Tile
- Level: Basement
- Area: 82.5 Square Feet
- Dimensions: 9'2x9'0
Heating
- Forced Air, Natural Gas
Cooling
- Wall Unit(s)
Appliances
- Included: Water Heater Rented, Gas Water Heater, Water Softener, Dishwasher Built In, Dryer, Freezer, Refrigerator, Stove, Washer
Features
- Central Vac Attached, Central Vac Attachments, Vac Power Nozzle
- Windows: Window Treatments
- Basement: Full,Partially Finished,Concrete
- Number of fireplaces: 1
- Fireplace features: Roughed-In
Interior area
- Total structure area: 968
- Total interior livable area: 968 sqft
Property
Parking
- Total spaces: 2
- Parking features: 2 Car Detached, Garage Door Opnr/Control(S)
- Garage spaces: 2
Features
- Patio & porch: Patio
- Exterior features: Lawn Back, Lawn Front
- Fencing: Fenced
Lot
- Size: 3,619 Square Feet
- Features: Rectangular Lot, Trees/Shrubs
Details
- Additional structures: Shed(s)
Construction
Type & style
- Home type: SingleFamily
- Architectural style: Bungalow
- Property subtype: Single Family Residence
Materials
- Siding
- Roof: Asphalt
Condition
- Year built: 1930
Community & HOA
Community
- Subdivision: Washington Park
Location
- Region: Regina
Financial & listing details
- Price per square foot: C$165/sqft
- Annual tax amount: C$1,308
- Date on market: 8/31/2026
- Ownership: Freehold
Price history
| Date | Event | Price |
|---|---|---|
| 8/31/2026 | Listed for sale | C$159,900C$165/sqft |
Source: Saskatchewan REALTORS® Association #SK047095 Report a problem | ||
Public tax history
Tax history is unavailable.
Climate risks
Neighborhood: North Central
Nearby schools
GreatSchools rating
No schools nearby
We couldn't find any schools near this home.


Similar homes
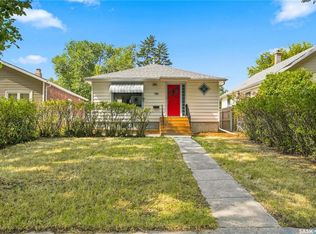
- C$165,0003 bd2 ba756 sqft1162 Athol STREET, Regina, SK S4T 3C2For Sale
 MLS ID #SK046919, Thi Vo, eXp Realty. Saskatchewan REALTORS® Association
 - C$168,0004 bd2 ba829 sqft1545 Princess STREET, Regina, SK S4T 3Z3For Sale
 MLS ID #SK044570, Cheyanne Taylor, Boyes Group Realty Inc.. Saskatchewan REALTORS® Association
 - C$159,9002 bd1 ba884 sqft1336 Princess STREET, Regina, SK S4T 3Y8For Sale
 MLS ID #SK045797, Mariel Harvey, Realtyone Real Estate Services Inc.. Saskatchewan REALTORS® Association
 - C$169,9002 bd2 ba854 sqft1112 Horace STREET, Regina, SK S4T 5L4For Sale
 MLS ID #SK046694, Murray Dollard, RE/MAX Crown Real Estate. Saskatchewan REALTORS® Association
