Lovely character home with many modern updates that would make the perfect first home. Covered porch across front of house. Upon entry you notice the original french doors and original wooden staircase. French doors open to a spacious living room and attached dining room both with tall ceilings. Easy clean laminate flooring throughout. Large windows fill each room with sunlight. Kitchen offers newer white cabinetry with laminate counter tops. Pantry for extra storage. Fridge, stove and built-in dishwasher are all included. Upper level has an amazing new bathroom renovation with ceramic tile surrounding the jetted corner tub. Rain shower head. Updated vanity, sink, taps, lighting and toilet. Two very large bedrooms one with a walk-in closet. Lower level is clean and dry. High efficient furnace and newer hot water heater. Washer and dryer included. Enjoy a fully fenced in backyard with deck, grass area and a garden area. Room to park three vehicles. Newer water and sewer lines, updated electrical, some new windows, upgraded insulation and siding. Shows beautifully and priced to sell. This home is move-in-ready and can be purchased with 1441 Argyle. Live on one side and rent the other to subsidize your mortgage payment. Awesome revenue opportunity.
Active
C$137,500
1437 Argyle STREET, Regina, SK S4T 3S2
2beds
1baths
1,027sqft
Townhouse
Built in 1914
-- sqft lot
$-- Zestimate®
C$134/sqft
C$-- HOA
What's special
Original french doorsOriginal wooden staircaseAttached dining roomTall ceilingsNewer white cabinetryPantry for extra storageAmazing new bathroom renovation
- 118 days |
- 18 |
- 0 |
Zillow last checked:
Listing updated:
Listed by:
Gaston Sirois,
Realty Executives Diversified Realty
Source: Saskatchewan REALTORS® Association,MLS®#: SK031861Originating MLS®#: Saskatchewan REALTORS® Association
Facts & features
Interior
Bedrooms & bathrooms
- Bedrooms: 2
- Bathrooms: 1
Bedroom
- Features: Room Floor: Laminate
- Level: Second
- Area: 103.92 Square Feet
- Dimensions: 7.3x14.4
Bedroom
- Features: Room Floor: Laminate
- Level: Second
- Area: 148 Square Feet
- Dimensions: 9.3x16
Other
- Features: Room Floor: Ceramic
- Level: Second
Dining room
- Features: Room Floor: Laminate
- Level: Main
- Area: 140.83 Square Feet
- Dimensions: 10.10x13
Kitchen
- Features: Room Floor: Linoleum
- Level: Main
- Area: 72.67 Square Feet
- Dimensions: 8x9.1
Living room
- Features: Room Floor: Laminate
- Level: Main
- Area: 116.46 Square Feet
- Dimensions: 10.9x10.10
Heating
- Forced Air, Natural Gas
Appliances
- Included: Water Heater Rented, Electric Water Heater, Dishwasher Built In, Dryer, Refrigerator, Stove, Washer
Features
- Windows: Window Treatments
- Basement: Full,Unfinished,Sump Pump,Concrete
- Has fireplace: No
Interior area
- Total structure area: 1,027
- Total interior livable area: 1,027 sqft
Property
Parking
- Total spaces: 3
- Parking features: No Garage, Parking Spaces, Gravel
- Has uncovered spaces: Yes
Features
- Levels: Two
- Stories: 2
- Patio & porch: Deck
- Exterior features: Lawn Back, Lawn Front
- Fencing: Fenced
Lot
- Size: 3,123 Square Feet
- Features: Rectangular Lot, Trees/Shrubs
Construction
Type & style
- Home type: MultiFamily
- Property subtype: Townhouse
- Attached to another structure: Yes
Materials
- Siding
- Roof: Asphalt
Condition
- Year built: 1914
Community & HOA
Community
- Subdivision: Washington Park
Location
- Region: Regina
Financial & listing details
- Price per square foot: C$134/sqft
- Annual tax amount: C$1,096
- Date on market: 4/3/2026
- Ownership: Freehold
Gaston Sirois
Gaston Sirois
(306) 535-9221
By pressing Contact Agent, you agree that the real estate professional identified above may call/text you about your search, which may involve use of automated means and pre-recorded/artificial voices. You don't need to consent as a condition of buying any property, goods, or services. Message/data rates may apply. You also agree to our Terms of Use. Zillow does not endorse any real estate professionals. We may share information about your recent and future site activity with your agent to help them understand what you're looking for in a home.
Price history
| Date | Event | Price |
|---|---|---|
| 4/3/2026 | Listed for sale | C$137,500-3.5%C$134/sqft |
Source: Saskatchewan REALTORS® Association #SK031861 Report a problem | ||
| 6/3/2021 | Listing removed | -- |
Source: Saskatchewan REALTORS® Association Report a problem | ||
| 4/28/2021 | Listed for sale | C$142,500-15.7%C$139/sqft |
Source: Saskatchewan REALTORS® Association #SK851751 Report a problem | ||
| 8/1/2019 | Listing removed | C$169,000C$165/sqft |
Source: Realty Executives Diversified Realty #SK763612 Report a problem | ||
| 11/29/2018 | Listed for sale | C$169,000C$165/sqft |
Source: Realty Executives Diversified Realty #SK751357 Report a problem | ||
Public tax history
Tax history is unavailable.
Climate risks
Neighborhood: North Central
Nearby schools
GreatSchools rating
No schools nearby
We couldn't find any schools near this home.
- C$137,5003 bd1 ba1k sqft1441 Argyle St, Regina, SK S4T3S2For Sale

- C$64,7002 bd1 ba720 sqft1437 Elphinstone St, Regina, SK S4T3M7For Sale
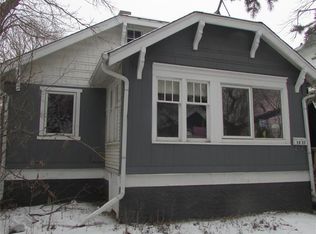
- C$125,0003 bd1 ba798 sqft1447 Elphinstone St, Regina, SK S4T3M7For Sale

- C$109,0002 bd2 ba808 sqft3621 Dewdney Ave, Regina, SK S4T0Z6For Sale

- C$169,9002 bd1 ba864 sqft1337 McTavish St, Regina, SK S4T3W1For Sale
- C$--2 bd1 ba775 sqft1530 Montague St, Regina, SK S4T3J3Off Market
- C$--2 bd1 ba775 sqft1530 Montague St #1A, Regina, SK S4T3J3Off Market
- C$--3 bd2 ba-- sqft3810 Dewdney Ave E #109, Regina, SK S4T0Z9Off Market
Similar homes
- C$137,5003 bd1 ba1k sqft1441 Argyle STREET, Regina, SK S4T 3S2For SaleMLS ID #SK031863, Gaston Sirois, Realty Executives Diversified Realty. Saskatchewan REALTORS® Association
- C$138,9002 bd1 ba889 sqftMeadford Mews 1, Regina, SK S4T 7P9For Sale
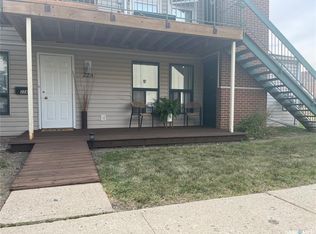 MLS ID #SK044099, Chris Parrott, C&C REALTY. Saskatchewan REALTORS® Association
 - C$125,0003 bd1 ba798 sqft1447 Elphinstone STREET, Regina, SK S4T 3M7For SaleMLS ID #SK041888, Roberta Peakman, eXp Realty. Saskatchewan REALTORS® Association
- C$129,0002 bd1 ba852 sqft1157 Cameron STREET, Regina, SK S4T 2S9For Sale
 MLS ID #SK042668, Thomas Wong, Century 21 Dome Realty Inc.. Saskatchewan REALTORS® Association
 - C$139,9002 bd1 ba630 sqft1175 Queen STREET, Regina, SK S4T 4B3For SaleMLS ID #SK039661, Abdullah Movahedzadeh, Century 21 Fusion. Saskatchewan REALTORS® Association
- C$109,9002 bd1 ba720 sqft840 Argyle STREET, Regina, SK S4T 3P8For SaleMLS ID #SK043905, Elyse Gusway, eXp Realty. Saskatchewan REALTORS® Association
- C$182,0002 bd1 ba669 sqft1555 Retallack STREET, Regina, SK S4N 2J5For SaleMLS ID #SK044012, Marc Anthony Heintz, Century 21 Dome Realty Inc.. Saskatchewan REALTORS® Association
- C$164,9003 bd2 ba1.1k sqft1422 Cameron STREET, Regina, SK S4T 2T4For SaleMLS ID #SK042566, Farrah Falconer, eXp Realty. Saskatchewan REALTORS® Association
- C$144,9002 bd1 ba660 sqft1438 Connaught STREET, Regina, SK S4T 4S9For SaleMLS ID #SK029146, Ryan Culbert, Century 21 Dome Realty Inc.. Saskatchewan REALTORS® Association
- C$129,9002 bd2 ba758 sqft683 Athol STREET, Regina, SK S4T 3B1For SaleMLS ID #SK041629, Terry Hnatiuk, Sutton Group - Results Realty. Saskatchewan REALTORS® Association
- C$148,0004 bd2 ba756 sqft1164 Argyle STREET, Regina, SK S4T 3R5For SaleMLS ID #SK025926, Pino Palamara, Optimum Realty Inc.. Saskatchewan REALTORS® Association
- C$139,9003 bd2 ba1.3k sqftSanta Monica, Regina, SK S4P 4G9For SaleMLS ID #SK042734, Sunny Sapen, Realty Executives Diversified Realty. Saskatchewan REALTORS® Association
- C$129,9002 bd1 ba600 sqft3 Ingersoll CRESCENT, Regina, SK S4T 5Y8For SaleMLS ID #SK039966, Aideen Zareh, eXp Realty. Saskatchewan REALTORS® Association
- C$139,0002 bd1 ba607 sqft370 Arthur Street, Regina, SK S4R 4X2For SaleMLS ID #SK033360, Reg Bernhardt, Sutton Group - Results Realty. Saskatchewan REALTORS® Association
- C$169,0005 bd2 ba966 sqft717 Montague STREET, Regina, SK S4T 3H1For SaleMLS ID #SK043164, Safeer Ahmed, W Real Estate Inc.. Saskatchewan REALTORS® Association
- C$119,9003 bd1 ba979 sqft651 Queen STREET, Regina, SK S4T 4A2For SaleMLS ID #SK032643, Regan Sanderson, Flatlands Real Estate Team. Saskatchewan REALTORS® Association
- C$169,0003 bd1 ba1.1k sqft3033 Dewdney AVENUE, Regina, SK S4Y 0Y3For SaleMLS ID #SK033024, Qing Zhang, Royal LePage Next Level. Saskatchewan REALTORS® Association
- C$139,8002 bd1 ba843 sqftDevonshire Village, Regina, SK S4X 2Z1For SaleMLS ID #SK043023, Jeff Campbell, eXp Realty. Saskatchewan REALTORS® Association
- C$129,9002 bd1 ba764 sqft2230 Winnipeg STREET, Regina, SK S4P 1H1For SaleMLS ID #SK042588, Geri Ivey, Sutton Group - Results Realty. Saskatchewan REALTORS® Association
- C$159,9002 bd2 ba881 sqftThe Hamilton, Regina, SK S4P 2C2For SaleMLS ID #SK043208, Danielle Frank, Kensington Real Estate Studio. Saskatchewan REALTORS® Association
