Neat and clean two-bedroom bungalow located in Rosemont. Spacious living room filled with natural light. Eat-in kitchen featuring Mahogany cabinetry. Two bedrooms and a full bathroom complete the main floor. The finished basement offers a comfortable rec room with bar area, den, and convenient two-piece bathroom. Nice deck out back overlooking the generous backyard. Single detached 14’ x 24’ garage located off the back lane. Upgraded electrical panel. While the home would benefit from updating, it offers a good layout, great potential, and an excellent opportunity to make it your own!
Active
C$169,900
1112 Horace STREET, Regina, SK S4T 5L4
2beds
2baths
854sqft
Single Family Residence
Built in 1955
5,619 Square Feet Lot
$-- Zestimate®
C$199/sqft
C$-- HOA
What's special
Two-bedroom bungalowGenerous backyard
- 1 day
- 63
- 0
Zillow last checked:
Listing updated:
Listed by:
Murray Dollard,
RE/MAX Crown Real Estate
Source: Saskatchewan REALTORS® Association,MLS®#: SK046694Originating MLS®#: Saskatchewan REALTORS® Association
Facts & features
Interior
Bedrooms & bathrooms
- Bedrooms: 2
- Bathrooms: 2
Bedroom
- Features: Room Floor: Carpet
- Level: Main
- Area: 156 Square Feet
- Dimensions: 12'x13'
Bedroom
- Features: Room Floor: Carpet
- Level: Main
- Area: 115 Square Feet
- Dimensions: 10'x11'6
Other
- Level: Basement
Other
- Features: Room Floor: Linoleum
- Level: Main
Den
- Features: Room Floor: Carpet
- Level: Basement
- Area: 111.43 Square Feet
- Dimensions: 9'5x11'10
Kitchen
- Features: Room Floor: Linoleum
- Level: Main
- Area: 132 Square Feet
- Dimensions: 11'x12'
Living room
- Features: Room Floor: Carpet
- Level: Main
- Area: 195 Square Feet
- Dimensions: 13'x15'
Recreation room
- Features: Room Floor: Carpet
- Level: Basement
- Area: 229.5 Square Feet
- Dimensions: 8'6x27'
Heating
- Forced Air, Natural Gas
Cooling
- Central Air
Appliances
- Included: Water Heater, Electric Water Heater, Water Softener, Dryer, Freezer, Refrigerator, Stove, Washer
Features
- Windows: Window Treatments
- Basement: Full,Partially Finished,Sump Pump,Concrete
- Has fireplace: No
Interior area
- Total structure area: 854
- Total interior livable area: 854 sqft
Video & virtual tour
Property
Parking
- Total spaces: 2
- Parking features: 1 Car Detached, Garage Door Opnr/Control(S)
- Garage spaces: 1
- Details: Parking Size: 24.0x14.0
Features
- Patio & porch: Deck
- Exterior features: Garden, Lawn Back, Lawn Front
- Fencing: Fenced
Lot
- Size: 5,619 Square Feet
- Features: Rectangular Lot, Trees/Shrubs
Details
- Additional structures: Shed(s)
Construction
Type & style
- Home type: SingleFamily
- Architectural style: Bungalow
- Property subtype: Single Family Residence
Materials
- Siding
- Roof: Asphalt
Condition
- Year built: 1955
Community & HOA
Community
- Subdivision: Rosemont
Location
- Region: Regina
Financial & listing details
- Price per square foot: C$199/sqft
- Annual tax amount: C$2,735
- Date on market: 8/26/2026
- Ownership: Freehold
Price history
| Date | Event | Price |
|---|---|---|
| 8/26/2026 | Listed for sale | C$169,900C$199/sqft |
Source: Saskatchewan REALTORS® Association #SK046694 Report a problem | ||
Public tax history
Tax history is unavailable.
Climate risks
Neighborhood: Rosemont
Nearby schools
GreatSchools rating
No schools nearby
We couldn't find any schools near this home.
Similar homes
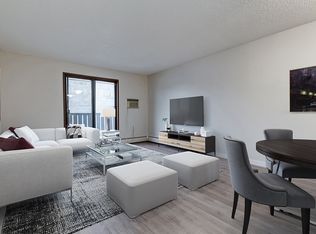
- C$165,0003 bd2 ba756 sqft1162 Athol STREET, Regina, SK S4T 3C2For Sale
 MLS ID #SK046919, Thi Vo, eXp Realty. Saskatchewan REALTORS® Association
 - C$199,9004 bd2 ba896 sqft4510 2nd AVENUE N, Regina, SK S4R 0Y4For Sale
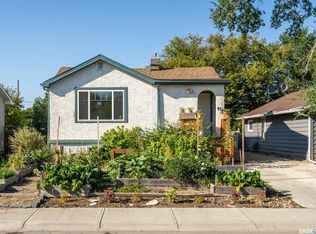 MLS ID #SK046623, Aideen Zareh, eXp Realty. Saskatchewan REALTORS® Association
 - C$159,9002 bd1 ba884 sqft1336 Princess STREET, Regina, SK S4T 3Y8For Sale
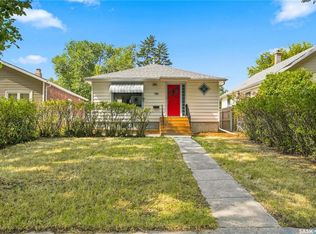 MLS ID #SK045797, Mariel Harvey, Realtyone Real Estate Services Inc.. Saskatchewan REALTORS® Association
 - C$179,9002 bd1 ba760 sqft1841 YORK STREET, Regina, SK S4T 4R3For Sale
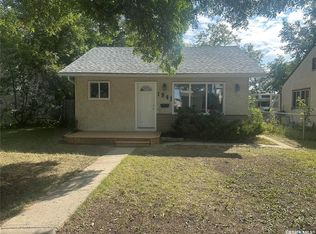 MLS ID #SK045754, Brenda Lauf, RE/MAX Crown Real Estate. Saskatchewan REALTORS® Association
