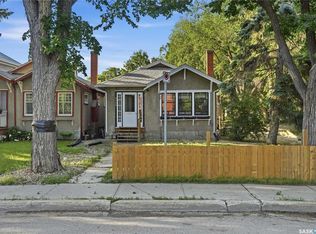
Location is fabulous for this 919 sq ft home built in 1950. Located on the corner of Normandy Avenue & Princess Street, 3739 Normandy has great potential. This home is perfect for a buyer wanting to completely renovate or rebuild on a sprawling 5619 sq ft lot located in a fabulous neighborhood with lane access. Main floor has a good-sized large living room that opens to the kitchen & dining area (all appliances are included and as is - fridge is newer). Completing the main floor is one bedroom, a full bathroom, and access to a very large wrap-around deck. Upstairs, the one & a half story style offers two good-sized bedrooms with hardwood flooring. The basement appears solid with a rec room area, laundry & utility areas. 100 amp service. Sewer line has been replaced with backflow check valve. 60 days for possession.
Active
C$209,900
3739 Normandy AVENUE, Regina, SK S4S 0Y1
3beds
1baths
919sqft
Single Family Residence
Built in 1950
5,619 Square Feet Lot
$-- Zestimate®
C$228/sqft
C$-- HOA
What's special
All appliances are includedVery large wrap-around deckLaundry and utility areas
- 14 hours |
- 21 |
- 1 |
Zillow last checked:
Listing updated:
Listed by:
Stacey Maduck,
Century 21 Dome Realty Inc.
Source: Saskatchewan REALTORS® Association,MLS®#: SK046683Originating MLS®#: Saskatchewan REALTORS® Association
Facts & features
Interior
Bedrooms & bathrooms
- Bedrooms: 3
- Bathrooms: 1
Bedroom
- Features: Room Floor: Hardwood
- Level: Main
- Area: 71.5 Square Feet
- Dimensions: 8.3x8.8
Bedroom
- Features: Room Floor: Hardwood
- Level: Second
- Area: 96.98 Square Feet
- Dimensions: 11.1x8.9
Bedroom
- Features: Room Floor: Hardwood
- Level: Second
- Area: 1043.88 Square Feet
- Dimensions: 99.5x10.6
Other
- Features: Room Floor: Linoleum
- Level: Main
- Area: 33.75 Square Feet
- Dimensions: 4.6x7.6
Other
- Features: Room Floor: Linoleum
- Level: Main
- Area: 93.17 Square Feet
- Dimensions: 7.2x13
Laundry
- Features: Room Floor: Concrete
- Level: Basement
- Dimensions: -x-
Living room
- Features: Room Floor: Hardwood
- Level: Main
- Area: 178.58 Square Feet
- Dimensions: 11.7x15.5
Recreation room
- Features: Room Floor: Other
- Level: Basement
- Area: 201.67 Square Feet
- Dimensions: 9.5x21.5
Utility room
- Features: Room Floor: Concrete
- Level: Basement
- Dimensions: -x-
Heating
- Forced Air, Natural Gas
Appliances
- Included: Water Heater Rented, Gas Water Heater, Dryer, Refrigerator, Stove, Washer
Features
- Windows: Window Treatments
- Basement: Full,Partially Finished,Concrete
- Has fireplace: No
Interior area
- Total structure area: 919
- Total interior livable area: 919 sqft
Property
Parking
- Total spaces: 2
- Parking features: 2 Car Detached
- Garage spaces: 2
Features
- Levels: One and One Half
- Stories: 1
- Patio & porch: Deck
- Exterior features: Lawn Back, Lawn Front
- Fencing: Partial
Lot
- Size: 5,619 Square Feet
- Features: Corner Lot, Rectangular Lot, Trees/Shrubs
Construction
Type & style
- Home type: SingleFamily
- Property subtype: Single Family Residence
Materials
- Siding
- Roof: Asphalt
Condition
- Year built: 1950
Community & HOA
Community
- Subdivision: River Heights RG
Location
- Region: Regina
Financial & listing details
- Price per square foot: C$228/sqft
- Annual tax amount: C$3,621
- Date on market: 8/26/2026
- Exclusions: Water Softener
- Ownership: Freehold
Price history
| Date | Event | Price |
|---|---|---|
| 8/26/2026 | Listed for sale | C$209,900C$228/sqft |
Source: Saskatchewan REALTORS® Association #SK046683 Report a problem | ||
Public tax history
Tax history is unavailable.
Climate risks
Neighborhood: Lakeview
Nearby schools
GreatSchools rating
No schools nearby
We couldn't find any schools near this home.
- C$--1 bd1 ba-- sqft3801 Princess Dr, Regina, SK S4S0E6Off Market

- C$319,9004 bd2 ba1k sqft3600 Regina Ave, Regina, SK S4S0H5For Sale

- C$--1 bd1 ba-- sqft3815 Princess Dr #5, Regina, SK S4S0E6Off Market

- C$--1 bd1 ba-- sqft3815 Princess Dr #1-BEDROOM, Regina, SK S4S0E6Off Market
- C$---- bd-- ba-- sqft3815 Princess Dr #BACHELOR, Regina, SK S4S0E6Off Market
- C$--1 bd1 ba-- sqft3815 Princess Dr #6, Regina, SK S4S0E6Off Market
- C$---- bd-- ba-- sqft3815 Princess Dr #1042143, Regina, SK S4S0E6Off Market
- C$--1 bd1 ba-- sqft3815 Princess Dr #1386335, Regina, SK S4S0E6Off Market
Similar homes
- C$225,0003 bd2 ba956 sqft1321 Victoria AVENUE, Regina, SK S4P 0P2For Sale
 MLS ID #SK046596, Leo Liu, eXp Realty. Saskatchewan REALTORS® Association
 - C$249,9003 bd2 ba941 sqft2255 QUEEN STREET, Regina, SK S4T 4C6For Sale
 MLS ID #SK046132, Kim Oberthier, RE/MAX Crown Real Estate. Saskatchewan REALTORS® Association
 - C$225,0003 bd2 ba1k sqft2242 Angus STREET, Regina, SK S4T 2A2For Sale
 MLS ID #SK045555, Kyla Dean, JC Realty Regina. Saskatchewan REALTORS® Association
 - C$234,9003 bd2 ba1k sqft3300 Victoria AVENUE, Regina, SK S4T 1L6For Sale
 MLS ID #SK045959, Ashley Oddo, RE/MAX Crown Real Estate. Saskatchewan REALTORS® Association
 - C$214,9003 bd2 ba1k sqft3802 Rae STREET, Regina, SK S4S 1K6For SaleMLS ID #SK046285, Mackenzie Taylor, Realty Executives Diversified Realty. Saskatchewan REALTORS® Association
- C$179,9002 bd1 ba760 sqft1841 YORK STREET, Regina, SK S4T 4R3For SaleMLS ID #SK045754, Brenda Lauf, RE/MAX Crown Real Estate. Saskatchewan REALTORS® Association
- C$312,5003 bd2 ba1.1k sqft4023 McPhail AVENUE, Regina, SK S4S 1G1For SaleMLS ID #SK046486, Jenna Selinger, Realty Executives Diversified Realty. Saskatchewan REALTORS® Association
- C$204,9005 bd2 ba828 sqft1125 McTavish STREET, Regina, SK S4T 3V6For SaleMLS ID #SK044111, Devon Crawford, Realtyone Real Estate Services Inc.. Saskatchewan REALTORS® Association
- C$224,9002 bd1 ba715 sqft1736 Connaught STREET, Regina, SK S4T 4T2For SaleMLS ID #SK040640, Leah Graham, Royal LePage Next Level. Saskatchewan REALTORS® Association
- C$195,0003 bd1 ba910 sqft1376 KING STREET, Regina, SK S4T 4G2For SaleMLS ID #SK037739, Kara Olson, Century 21 Dome Realty Inc.. Saskatchewan REALTORS® Association
- C$299,9003 bd2 ba994 sqft76 Angus CRESCENT, Regina, SK S4T 6N2For SaleMLS ID #SK046287, Natasha Blaisdell, RE/MAX Crown Real Estate. Saskatchewan REALTORS® Association
- C$179,9004 bd2 ba1k sqft2038 Toronto STREET, Regina, SK S4P 1N1For SaleMLS ID #SK043740, Terrie Dunand, RE/MAX Crown Real Estate. Saskatchewan REALTORS® Association
- C$239,9003 bd1 ba1k sqft1921 Garnet STREET, Regina, SK S4T 2Z5For SaleMLS ID #SK042704, Kamaldeep Singh, eXp Realty. Saskatchewan REALTORS® Association
- C$244,0002 bd2 ba865 sqft2341 ELPHINSTONE STREET, Regina, SK S4T 3P2For SaleMLS ID #SK043461, Keith Larson, RE/MAX Crown Real Estate. Saskatchewan REALTORS® Association
- C$249,9002 bd1 ba792 sqft2161 Queen STREET, Regina, SK S4T 4C4For SaleMLS ID #SK045084, Neal Schaefer, Realty Executives Diversified Realty. Saskatchewan REALTORS® Association
- C$159,9002 bd1 ba884 sqft1336 Princess STREET, Regina, SK S4T 3Y8For SaleMLS ID #SK045797, Mariel Harvey, Realtyone Real Estate Services Inc.. Saskatchewan REALTORS® Association
- C$164,9003 bd3 ba1.2k sqft1366 Retallack STREET, Regina, SK S4T 2H9For SaleMLS ID #SK045062, Lori Patrick, Sutton Group - Results Realty. Saskatchewan REALTORS® Association
- C$169,9002 bd2 ba874 sqft2243 Montreal STREET, Regina, SK S4P 1L7For SaleMLS ID #SK046141, Lori Radmacher, RE/MAX Crown Real Estate. Saskatchewan REALTORS® Association
- C$168,0004 bd2 ba829 sqft1545 Princess STREET, Regina, SK S4T 3Z3For SaleMLS ID #SK044570, Cheyanne Taylor, Boyes Group Realty Inc.. Saskatchewan REALTORS® Association
- C$179,9001 bd1 ba661 sqftAngus Villiage, Regina, SK S4T 2A3For SaleMLS ID #SK046419, Melanie Robertson, Realty Executives Diversified Realty. Saskatchewan REALTORS® Association
