Welcome to this immaculate, turn-key condo located in the Cathedral neighbourhood. Perfectly situated for an active lifestyle, this stunning second-floor suite is just a short walk to downtown Regina and beautiful Wascana Park. Step inside to a bright, open-concept floor plan that has been freshly updated with new paint and laminate flooring. The spacious kitchen features classic white cabinetry, a functional layout with a pantry and microwave shelf, and a built-in dishwasher. The living area is anchored by a cozy gas fireplace, creating a warm and inviting atmosphere. Retreat to the oversized master bedroom boasting double closets for ample storage. The four-piece bathroom features a deep soaker tub, perfect for unwinding after a long day. Convenience is key with in-suite laundry (washer and dryer included) plus dedicated storage space. Enjoy your morning coffee or summer evenings on the roomy patio facing the quiet courtyard. Complete with one parking stall in the secure, underground parking, this condo offers the perfect blend of location, comfort, and peace of mind. Don't miss out on this Cathedral gem!
Active
C$179,900
UNIT 209-2203 ANGUS STREET, Regina, SK S4T 2A3
1beds
1baths
661sqft
Condominium
Built in 1999
-- sqft lot
$-- Zestimate®
C$272/sqft
C$406/mo HOA
What's special
Second-floor suiteBright open-concept floor planSpacious kitchenClassic white cabinetryBuilt-in dishwasherCozy gas fireplaceOversized master bedroom
- 3 days |
- 6 |
- 0 |
Zillow last checked:
Listing updated:
Listed by:
Melanie Robertson,
Realty Executives Diversified Realty,
Philip Robertson,
Realty Executives Diversified Realty
Source: Saskatchewan REALTORS® Association,MLS®#: SK046419Originating MLS®#: Saskatchewan REALTORS® Association
Facts & features
Interior
Bedrooms & bathrooms
- Bedrooms: 1
- Bathrooms: 1
Bedroom
- Features: Room Floor: Laminate
- Level: Main
- Area: 159.79 Square Feet
- Dimensions: 14'9x10'10
Other
- Features: Room Floor: Laminate
- Level: Main
Kitchen
- Features: Room Floor: Laminate
- Level: Main
- Area: 120.97 Square Feet
- Dimensions: 11'2x10'10
Laundry
- Features: Room Floor: Laminate
- Level: Main
Living room
- Features: Room Floor: Laminate
- Level: Main
- Area: 174.54 Square Feet
- Dimensions: 11'10x14'9
Heating
- Forced Air, Natural Gas, Heating Source In Unit
Cooling
- Central Air
Appliances
- Included: Water Heater, Gas Water Heater, Dishwasher Built In, Dryer, Refrigerator, Exhaust Fan, Stove, Washer
- Laundry: In Unit
Features
- Basement: Other,Walls (Other)
- Number of fireplaces: 1
- Fireplace features: Gas
Interior area
- Total structure area: 661
- Total interior livable area: 661 sqft
Property
Parking
- Total spaces: 1
- Parking features: Underground, Garage Door Opnr/Control(S)
- Covered spaces: 1
Accessibility
- Accessibility features: Wheelchair Access
Features
- Patio & porch: Patio
- Exterior features: Balcony
Construction
Type & style
- Home type: Condo
- Property subtype: Condominium
- Attached to another structure: Yes
Materials
- Vinyl Siding
- Roof: Asphalt,Fiberglass
Condition
- Year built: 1999
Community & HOA
Community
- Features: Elevator
- Subdivision: Cathedral RG
HOA
- Has HOA: Yes
- Services included: Common Area Maintenance, Maintenance Structure, Trash, Insurance (Common), Maintenance Grounds, Reserve Fund, Sewer, Snow Removal, Water
- HOA fee: C$406 monthly
Location
- Region: Regina
Financial & listing details
- Price per square foot: C$272/sqft
- Annual tax amount: C$1,982
- Date on market: 8/24/2026
- Exclusions: Water Softener
- Ownership: Condominium
Price history
| Date | Event | Price |
|---|---|---|
| 8/24/2026 | Listed for sale | C$179,900C$272/sqft |
Source: Saskatchewan REALTORS® Association #SK046419 Report a problem | ||
Public tax history
Tax history is unavailable.
Climate risks
Neighborhood: Cathedral
Nearby schools
GreatSchools rating
No schools nearby
We couldn't find any schools near this home.
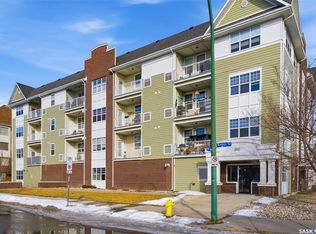
- C$259,9002 bd2 ba977 sqft2255 Angus St #301, Regina, SK S4T2A3For Sale

- C$--3 bd1 ba-- sqft2256 Angus St, Regina, SK S4T2A2Off Market
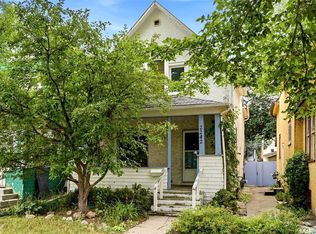
- C$225,0003 bd2 ba1k sqft2242 Angus St, Regina, SK S4T2A2For Sale
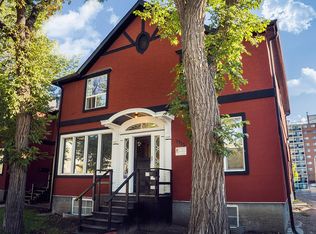
- C$1,2001 bd1 ba-- sqft2713 15th Ave #1, Regina, SK S4T1S5For Rent
- C$199,0002 bd1 ba786 sqft2203 Angus St #403, Regina, SK S4T2A3For Sale
- C$1,2001 bd1 ba-- sqft2725 15th Ave #1, Regina, SK S4T1S5For Rent
- C$1,2001 bd1 ba-- sqft2210 Angus St #1, Regina, SK S4T2A2For Rent
- C$1,4002 bd1 ba-- sqft2210 Angus St #2, Regina, SK S4T2A2For Rent
Similar homes
- C$199,0002 bd1 ba786 sqftAngus Village, Regina, SK S4T 2A3For Sale
 MLS ID #SK041646, Taylor Roadhouse, Coldwell Banker Local Realty. Saskatchewan REALTORS® Association
 - C$199,9002 bd2 ba592 sqft2039 WALLACE STREET, Regina, SK S4N 4A3For Sale
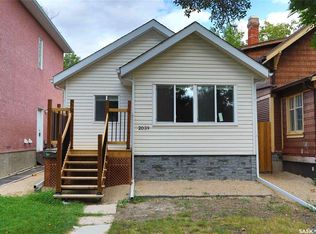 MLS ID #SK046607, Oktay Asili, eXp Realty. Saskatchewan REALTORS® Association
 - C$165,0002 bd1 ba774 sqftSavanah Square, Regina, SK S4P 3Y8For Sale
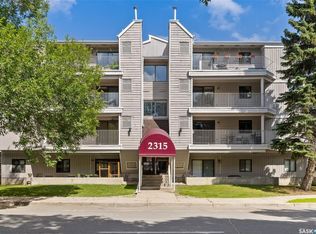 MLS ID #SK042490, Joel Hunter, Royal LePage Next Level. Saskatchewan REALTORS® Association
 - C$164,9002 bd2 ba936 sqftThe Hamilton, Regina, SK S4P 2C2For Sale
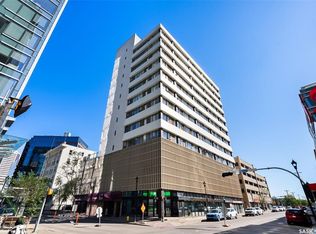 MLS ID #SK045339, Jim Christie Realty P.C. Ltd, JC Realty Regina. Saskatchewan REALTORS® Association
 - C$204,9002 bd2 ba840 sqftBorgata On Rae, Regina, SK S4T 2E3For SaleMLS ID #SK040926, Kim Mitchell, eXp Realty. Saskatchewan REALTORS® Association
- C$209,9003 bd1 ba919 sqft3739 Normandy AVENUE, Regina, SK S4S 0Y1For SaleMLS ID #SK046683, Stacey Maduck, Century 21 Dome Realty Inc.. Saskatchewan REALTORS® Association
- C$179,9002 bd1 ba760 sqft1841 YORK STREET, Regina, SK S4T 4R3For SaleMLS ID #SK045754, Brenda Lauf, RE/MAX Crown Real Estate. Saskatchewan REALTORS® Association
- C$156,0001 bd1 ba904 sqftVictoria Court Condominium Corp, Regina, SK S4T 1K4For SaleMLS ID #SK043341, Kim Oberthier, RE/MAX Crown Real Estate. Saskatchewan REALTORS® Association
- C$169,9002 bd2 ba874 sqft2243 Montreal STREET, Regina, SK S4P 1L7For SaleMLS ID #SK046141, Lori Radmacher, RE/MAX Crown Real Estate. Saskatchewan REALTORS® Association
- C$174,9002 bd2 ba875 sqftThe Hamilton, Regina, SK S4P 2C2For SaleMLS ID #SK032809, Aaron Wright, RE/MAX Saskatoon. Saskatchewan REALTORS® Association
- C$179,9002 bd1 ba725 sqft1255 Atkinson STREET, Regina, SK S4N 3V7For SaleMLS ID #SK045885, Paul Kutarna, Sutton Group - Results Realty. Saskatchewan REALTORS® Association
- C$169,9001 bd1 ba770 sqftVictoria Place, Regina, SK S4P 3R4For SaleMLS ID #SK037714, Vicki Pantelopoulos, Global Direct Realty Inc.. Saskatchewan REALTORS® Association
- C$249,9001 bd1 ba738 sqftCanterbury Commons, Regina, SK S4P 0L9For SaleMLS ID #SK046168, Keith Britton, 2 Percent Realty Refined Inc.. Saskatchewan REALTORS® Association
- C$225,0003 bd2 ba956 sqft1321 Victoria AVENUE, Regina, SK S4P 0P2For SaleMLS ID #SK046596, Leo Liu, eXp Realty. Saskatchewan REALTORS® Association
- C$178,9003 bd2 ba756 sqft1827 Quebec STREET, Regina, SK S4P 1J6For SaleMLS ID #SK045029, Mayur Sharma, W Real Estate Inc.. Saskatchewan REALTORS® Association
- C$159,9002 bd2 ba881 sqftThe Hamilton, Regina, SK S4P 2C2For SaleMLS ID #SK043208, Danielle Frank, Kensington Real Estate Studio. Saskatchewan REALTORS® Association
- C$259,9002 bd2 ba977 sqftThe Strathmore, Regina, SK S4T 2A3For SaleMLS ID #SK029998, Lynne Bobyck, Century 21 Dome Realty Inc.. Saskatchewan REALTORS® Association
- C$172,0002 bd1 ba669 sqft1555 Retallack STREET, Regina, SK S4N 2J5For SaleMLS ID #SK044012, Marc Anthony Heintz, Century 21 Dome Realty Inc.. Saskatchewan REALTORS® Association
- C$149,9002 bd1 ba744 sqft2508 Edgar STREET, Regina, SK S4N 3L5For SaleMLS ID #SK046167, Matthew Sawyer, 2 Percent Realty Refined Inc.. Saskatchewan REALTORS® Association
- C$159,9003 bd3 ba961 sqft1937 Montreal STREET, Regina, SK S4P 1L4For SaleMLS ID #SK045915, Aideen Zareh, eXp Realty. Saskatchewan REALTORS® Association
