Welcome to 1937 Montreal Street — a beautifully updated bungalow offering modern finishes, a functional layout, and excellent value in a convenient Regina location. This move-in ready home has undergone numerous improvements throughout, creating a bright, fresh, and contemporary living space. The main floor features a spacious open-concept living and dining area with large windows, modern lighting, fresh paint, and updated vinyl plank flooring throughout. The renovated kitchen showcases new cabinetry, countertops, updated fixtures, and a stylish backsplash, providing both functionality and a modern aesthetic. Two comfortable bedrooms, a 4-piece bathroom, and a convenient 2-piece ensuite complete the main level. The fully developed basement adds valuable additional living space with updated flooring, fresh paint, a large recreation room, a third bedroom, and a 3-piece bathroom — perfect for guests, a home office, or extended family. Extensive updates include new flooring throughout the main floor and basement, updated interior and exterior light fixtures, renovated kitchen cabinets and countertops, new shingles, eight new windows, updated interior and exterior doors, and fresh paint throughout the main level and basement. Outside, enjoy a fully fenced yard with a large patio area, mature trees, and a detached 20' x 24' garage providing excellent parking and storage options. Located near schools, parks, shopping, and amenities, this extensively updated bungalow is an excellent opportunity for first-time buyers, downsizers, or investors seeking a turnkey property. Simply move in and enjoy!
Active
C$159,900
1937 Montreal STREET, Regina, SK S4P 1L4
3beds
3baths
961sqft
Single Family Residence
Built in 1976
3,123 Square Feet Lot
$-- Zestimate®
C$166/sqft
C$-- HOA
What's special
Beautifully updated bungalowModern finishesFunctional layoutLarge windowsModern lightingRenovated kitchenNew cabinetry
- 3 days |
- 73 |
- 11 |
Zillow last checked:
Listing updated:
Listed by:
Aideen Zareh,
eXp Realty,
Shaheen Zareh,
eXp Realty
Source: Saskatchewan REALTORS® Association,MLS®#: SK045915Originating MLS®#: Saskatchewan REALTORS® Association
Facts & features
Interior
Bedrooms & bathrooms
- Bedrooms: 3
- Bathrooms: 3
Bedroom
- Features: Room Floor: Vinyl Plank
- Level: Main
- Area: 89.25 Square Feet
- Dimensions: 9.11x9
Bedroom
- Features: Room Floor: Vinyl Plank
- Level: Main
- Area: 118.17 Square Feet
- Dimensions: 9.11x11.11
Bedroom
- Features: Room Floor: Vinyl Plank
- Level: Basement
- Area: 169.63 Square Feet
- Dimensions: 9.10x17.3
Other
- Features: Room Floor: Vinyl Plank
- Level: Main
Other
- Features: Room Floor: Tile
- Level: Basement
Other
- Features: Room Floor: Vinyl Plank
- Level: Main
Dining room
- Level: Main
- Area: 55.33 Square Feet
- Dimensions: 8x6.11
Kitchen
- Features: Room Floor: Vinyl Plank
- Level: Main
- Area: 73.49 Square Feet
- Dimensions: 11.11x6.2
Living room
- Features: Room Floor: Vinyl Plank
- Level: Main
- Area: 159.11 Square Feet
- Dimensions: 10.8x14.11
Recreation room
- Features: Room Floor: Vinyl Plank
- Level: Basement
- Area: 249.72 Square Feet
- Dimensions: 12.11x19.4
Heating
- Forced Air, Natural Gas
Appliances
- Included: Water Heater Rented, Gas Water Heater, Exhaust Fan
Features
- Basement: Full,Finished,Concrete,Separate Entry
- Has fireplace: No
Interior area
- Total structure area: 961
- Total interior livable area: 961 sqft
Video & virtual tour
Property
Parking
- Total spaces: 2
- Parking features: 2 Car Detached
- Garage spaces: 2
- Details: Parking Size: 24.0x20.0
Features
- Fencing: Fenced
Lot
- Size: 3,123 Square Feet
Construction
Type & style
- Home type: SingleFamily
- Architectural style: Bungalow
- Property subtype: Single Family Residence
Materials
- Brick, Siding, Stucco
- Roof: Asphalt
Condition
- Year built: 1976
Community & HOA
Community
- Subdivision: General Hospital
Location
- Region: Regina
Financial & listing details
- Price per square foot: C$166/sqft
- Annual tax amount: C$2,184
- Date on market: 8/18/2026
- Ownership: Freehold
Price history
| Date | Event | Price |
|---|---|---|
| 8/18/2026 | Listed for sale | C$159,900C$166/sqft |
Source: Saskatchewan REALTORS® Association #SK045915 Report a problem | ||
Public tax history
Tax history is unavailable.
Climate risks
Neighborhood: Heritage
Nearby schools
GreatSchools rating
No schools nearby
We couldn't find any schools near this home.
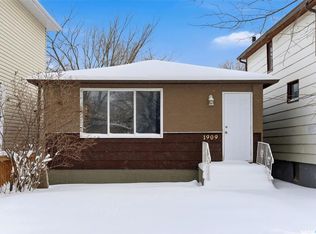
- C$189,9003 bd1 ba924 sqft1909 Montreal St, Regina, SK S4P1L4For Sale
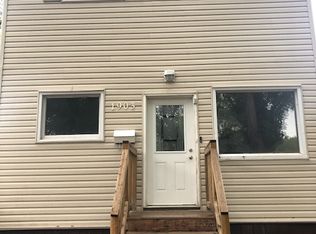
- C$--3 bd2 ba-- sqft1903 Montreal St, Regina, SK S4P1L4Off Market
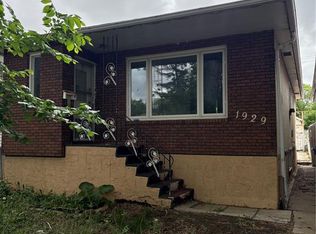
- C$198,0004 bd2 ba864 sqft1929 Quebec St, Regina, SK S4P1J8For Sale
- C$204,9004 bd2 ba828 sqft1939 Quebec St, Regina, SK S4P1J8For Sale

- C$--2 bd1 ba-- sqft1921 Toronto St #1434070, Regina, SK S4P1M9Off Market
- C$--2 bd1 ba-- sqft1921 Toronto St #B, Regina, SK S4P1M9Off Market
- C$--2 bd1 ba-- sqft1921 Toronto St #A, Regina, SK S4P1M9Off Market
- C$34,9002,095 sqft1954 Winnipeg St, Regina, SK S4P1G4Lot/Land
Similar homes
- C$169,9002 bd2 ba874 sqft2243 Montreal STREET, Regina, SK S4P 1L7For Sale
 MLS ID #SK046141, Lori Radmacher, RE/MAX Crown Real Estate. Saskatchewan REALTORS® Association
 - C$178,9003 bd2 ba756 sqft1827 Quebec STREET, Regina, SK S4P 1J6For Sale
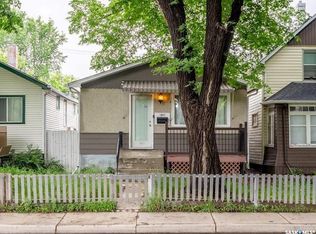 MLS ID #SK045029, Mayur Sharma, W Real Estate Inc.. Saskatchewan REALTORS® Association
 - C$149,9002 bd1 ba744 sqft2508 Edgar STREET, Regina, SK S4N 3L5For Sale
 MLS ID #SK046167, Matthew Sawyer, 2 Percent Realty Refined Inc.. Saskatchewan REALTORS® Association
 - C$189,9003 bd1 ba924 sqft1909 Montreal STREET, Regina, SK S4P 1L4For SaleMLS ID #SK028851, Brandon Kayter, eXp Realty. Saskatchewan REALTORS® Association
- C$149,0003 bd1 ba780 sqft1812 Ottawa STREET, Regina, SK S4P 1P4For SaleMLS ID #SK044462, Suketu Patel, Royal LePage Next Level. Saskatchewan REALTORS® Association
- C$150,0002 bd2 ba932 sqft2164 Reynolds STREET, Regina, SK S4N 3N1For SaleMLS ID #SK045105, Jeff Campbell, eXp Realty. Saskatchewan REALTORS® Association
- C$164,9003 bd1 ba910 sqft2066 Wallace STREET, Regina, SK S4N 4A4For SaleMLS ID #SK041955, Ryan Bremner, JC Realty Regina. Saskatchewan REALTORS® Association
- C$179,9004 bd2 ba1k sqft2038 Toronto STREET, Regina, SK S4P 1N1For SaleMLS ID #SK043740, Terrie Dunand, RE/MAX Crown Real Estate. Saskatchewan REALTORS® Association
- C$174,9003 bd3 ba1.2k sqft1366 Retallack STREET, Regina, SK S4T 2H9For SaleMLS ID #SK045062, Lori Patrick, Sutton Group - Results Realty. Saskatchewan REALTORS® Association
- C$179,9002 bd1 ba725 sqft1255 Atkinson STREET, Regina, SK S4N 3V7For SaleMLS ID #SK045885, Paul Kutarna, Sutton Group - Results Realty. Saskatchewan REALTORS® Association
- C$159,9002 bd1 ba1k sqftThe Willoughby, Regina, SK S4P 2G9For SaleMLS ID #SK046210, Craig Adam, RE/MAX Crown Real Estate. Saskatchewan REALTORS® Association
- C$158,8003 bd1 ba690 sqft2037 Reynolds STREET, Regina, SK S4N 3M9For SaleMLS ID #SK040969, William A Soloduk, Homelife Crawford Realty. Saskatchewan REALTORS® Association
- C$174,9003 bd1 ba954 sqft2344 Toronto St, Regina, SK S4P 1N6For SaleCentury 21 Canada
- C$164,9003 bd2 ba1.1k sqft1422 Cameron STREET, Regina, SK S4T 2T4For SaleMLS ID #SK042566, Farrah Falconer, eXp Realty. Saskatchewan REALTORS® Association
- C$234,9003 bd2 ba1k sqft3300 Victoria AVENUE, Regina, SK S4T 1L6For SaleMLS ID #SK045959, Ashley Oddo, RE/MAX Crown Real Estate. Saskatchewan REALTORS® Association
- C$119,9002 bd1 ba714 sqft2458 Edgar STREET, Regina, SK S4N 3L3For SaleMLS ID #SK046160, Brett Ackerman, Royal LePage Saskatoon Real Estate. Saskatchewan REALTORS® Association
- C$204,9004 bd2 ba828 sqft1939 Quebec STREET, Regina, SK S4P 1J8For SaleMLS ID #SK044703, Brenda Ganne, Sutton Group - Results Realty. Saskatchewan REALTORS® Association
- C$164,9002 bd2 ba936 sqftThe Hamilton, Regina, SK S4P 2C2For SaleMLS ID #SK045339, Jim Christie Realty P.C. Ltd, JC Realty Regina. Saskatchewan REALTORS® Association
- C$165,0002 bd1 ba840 sqft1716 Ottawa STREET, Regina, SK S4P 1P2For SaleMLS ID #SK034952, Ajit Matharu, Homelife Crawford Realty. Saskatchewan REALTORS® Association
- C$168,0004 bd2 ba829 sqft1545 Princess STREET, Regina, SK S4T 3Z3For SaleMLS ID #SK044570, Cheyanne Taylor, Boyes Group Realty Inc.. Saskatchewan REALTORS® Association
