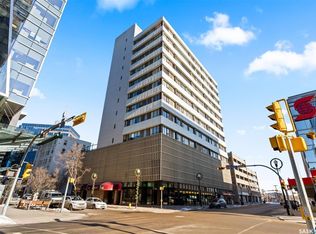
Imagine starting your morning steps from Regina’s best coffee shops, walking to work, and coming home to a space that actually feels like somewhere worth coming home to! Welcome to urban living in the heart of downtown Regina. Located in the historic Duncan/Willoughby Building, this spacious 1,095 sq. ft. condo is one of Regina’s better-kept secrets with modern comfort wrapped in genuine heritage character. This bright, open-concept unit offers 2 generously sized bedrooms, a 4-piece bathroom, and a kitchen and living area designed for real living. Fresh vinyl plank flooring and contemporary finishes give the space a clean, updated feel without losing any of the character that makes this building special. In-suite laundry, central air conditioning and one exclusive parking stall make day-to-day life quietly effortless. Step outside and everything downtown Regina has to offer is essentially on your doorstep: The Globe Theatre, Scarth Street, restaurants, coffee shops, shopping and entertainment, all within easy walking distance. Here’s what most people don’t realize: a 3-year property tax abatement is currently in place, with the condo association actively applying for an additional 3-year extension. Condo fees cover heat, water, sewer, maintenance, insurance and reserve fund contributions. The question worth asking yourself is simply this: what would it feel like to actually live here? Opportunities like this don’t tend to wait
Active
C$159,900
UNIT 302-1839 Scarth STREET, Regina, SK S4P 2G9
2beds
1baths
1,095sqft
Condominium
Built in 1908
-- sqft lot
$-- Zestimate®
C$146/sqft
C$778/mo HOA
What's special
Bright open-concept unitFresh vinyl plank flooringContemporary finishesIn-suite laundryCentral air conditioningOne exclusive parking stall
- 14 hours |
- 7 |
- 0 |
Zillow last checked:
Listing updated:
Listed by:
Craig Adam,
RE/MAX Crown Real Estate
Source: Saskatchewan REALTORS® Association,MLS®#: SK046210Originating MLS®#: Saskatchewan REALTORS® Association
Facts & features
Interior
Bedrooms & bathrooms
- Bedrooms: 2
- Bathrooms: 1
Bedroom
- Features: Room Floor: Vinyl Plank
- Level: Main
- Area: 132.71 Square Feet
- Dimensions: 16.3x8.2
Bedroom
- Features: Room Floor: Vinyl Plank
- Level: Main
- Area: 168 Square Feet
- Dimensions: 18.8x9
Other
- Features: Room Floor: Vinyl Plank
- Level: Main
- Area: 40.28 Square Feet
- Dimensions: 8.4x4.10
Kitchen
- Features: Room Floor: Vinyl Plank
- Level: Main
- Area: 124.86 Square Feet
- Dimensions: 12.1x10.4
Laundry
- Features: Room Floor: Linoleum
- Level: Main
- Area: 85.22 Square Feet
- Dimensions: 9.10x8.8
Living room
- Features: Room Floor: Vinyl Plank
- Level: Main
- Area: 274.83 Square Feet
- Dimensions: 17x16.2
Utility room
- Features: Room Floor: Tile
- Level: Main
- Area: 36.44 Square Feet
- Dimensions: 5.4x6.10
Heating
- Forced Air, Natural Gas
Cooling
- Central Air
Appliances
- Included: Water Heater Rented, Gas Water Heater, Dishwasher Built In, Dryer, Refrigerator, Exhaust Fan, Stove, Washer
- Laundry: In Unit
Features
- Has fireplace: No
Interior area
- Total structure area: 1,095
- Total interior livable area: 1,095 sqft
Property
Parking
- Total spaces: 1
- Parking features: Parking Spaces, Asphalt
- Details: Exclusive Use Parking
Accessibility
- Accessibility features: Accessible by Wheel Chair
Details
- Other equipment: Intercom
Construction
Type & style
- Home type: Condo
- Property subtype: Condominium
- Attached to another structure: Yes
Materials
- Brick, Stucco
- Roof: Tar/Gravel
Condition
- Year built: 1908
Community & HOA
Community
- Features: Elevator
- Subdivision: Downtown District
HOA
- Has HOA: Yes
- Services included: Common Area Maintenance, Maintenance Structure, Heat, Insurance (Common), Reserve Fund, Sewer, Water
- HOA fee: C$778 monthly
Location
- Region: Regina
Financial & listing details
- Price per square foot: C$146/sqft
- Annual tax amount: C$19
- Date on market: 8/21/2026
- Ownership: Condominium
Price history
| Date | Event | Price |
|---|---|---|
| 8/21/2026 | Listed for sale | C$159,900C$146/sqft |
Source: Saskatchewan REALTORS® Association #SK046210 Report a problem | ||
Public tax history
Tax history is unavailable.
Climate risks
Neighborhood: S4P
Nearby schools
GreatSchools rating
No schools nearby
We couldn't find any schools near this home.
- C$244,4001 bd1 ba1.2k sqft1839 Scarth St #403, Regina, SK S4P2G9For Sale

- C$217,7001 bd1 ba1.2k sqft1839 Scarth St #204, Regina, SK S4P2G9For Sale
- C$399,9003 bd3 ba2.5k sqft1821 Scarth St #300, Regina, SK S4P2G9For Sale
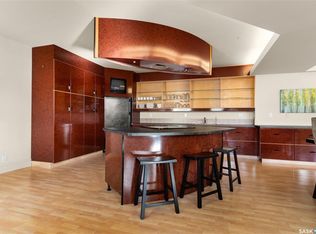
- C$189,9002 bd1 ba1.1k sqft1836 Scarth St #301, Regina, SK S4P2G3For Sale
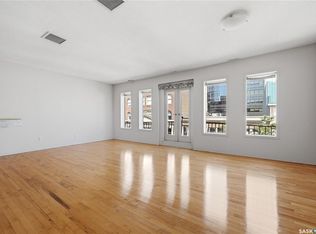
- C$719,9002 bd2 ba1.8k sqft1914 Hamilton St #PENTHOUSE 201, Regina, SK S4P3N6For Sale
- C$174,9002 bd2 ba996 sqft1867 Hamilton St #1106, Regina, SK S4P2C2For Sale
- C$159,9002 bd1 ba928 sqft1867 Hamilton St #1108, Regina, SK S4P2C2For Sale
- C$164,9002 bd2 ba936 sqft1867 Hamilton St #1103, Regina, SK S4P2C2For Sale
Similar homes
- C$164,9002 bd2 ba936 sqftThe Hamilton, Regina, SK S4P 2C2For Sale
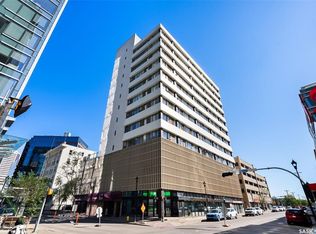 MLS ID #SK045339, Jim Christie Realty P.C. Ltd, JC Realty Regina. Saskatchewan REALTORS® Association
 - C$169,9002 bd2 ba874 sqft2243 Montreal STREET, Regina, SK S4P 1L7For Sale
 MLS ID #SK046141, Lori Radmacher, RE/MAX Crown Real Estate. Saskatchewan REALTORS® Association
 - C$159,9003 bd3 ba961 sqft1937 Montreal STREET, Regina, SK S4P 1L4For Sale
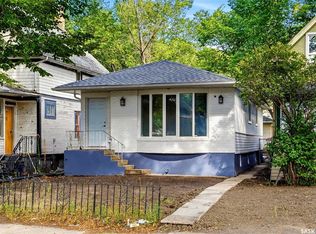 MLS ID #SK045915, Aideen Zareh, eXp Realty. Saskatchewan REALTORS® Association
 - C$159,9002 bd2 ba881 sqftThe Hamilton, Regina, SK S4P 2C2For Sale
 MLS ID #SK043208, Danielle Frank, Kensington Real Estate Studio. Saskatchewan REALTORS® Association
 - C$159,9002 bd1 ba928 sqftThe Hamilton, Regina, SK S4P 2C2For SaleMLS ID #SK033814, Stacey Maduck, Century 21 Dome Realty Inc.. Saskatchewan REALTORS® Association
- C$159,5002 bd2 ba1k sqftManor On Hamilton, Regina, SK S4P 3N6For SaleMLS ID #SK029881, Robert J Cantin, Cantin Property Appraisals. Saskatchewan REALTORS® Association
- C$174,9002 bd2 ba996 sqftThe Hamilton, Regina, SK S4P 2C2For SaleMLS ID #SK040680, Ryan Culbert, Century 21 Dome Realty Inc.. Saskatchewan REALTORS® Association
- C$159,9002 bd1 ba884 sqft1336 Princess STREET, Regina, SK S4T 3Y8For SaleMLS ID #SK045797, Mariel Harvey, Realtyone Real Estate Services Inc.. Saskatchewan REALTORS® Association
- C$149,9002 bd1 ba744 sqft2508 Edgar STREET, Regina, SK S4N 3L5For SaleMLS ID #SK046167, Matthew Sawyer, 2 Percent Realty Refined Inc.. Saskatchewan REALTORS® Association
- C$189,9002 bd1 ba1.1k sqftUNIT 301-1836 Scarth STREET, Regina, SK S4P 2G3For SaleMLS ID #SK043426, Kyrstin MacLellan, Royal LePage Next Level. Saskatchewan REALTORS® Association
- C$174,9002 bd2 ba875 sqftThe Hamilton, Regina, SK S4P 2C2For SaleMLS ID #SK032809, Aaron Wright, RE/MAX Saskatoon. Saskatchewan REALTORS® Association
- C$150,0002 bd2 ba932 sqft2164 Reynolds STREET, Regina, SK S4N 3N1For SaleMLS ID #SK045105, Jeff Campbell, eXp Realty. Saskatchewan REALTORS® Association
- C$179,9002 bd1 ba725 sqft1255 Atkinson STREET, Regina, SK S4N 3V7For SaleMLS ID #SK045885, Paul Kutarna, Sutton Group - Results Realty. Saskatchewan REALTORS® Association
- C$165,0002 bd1 ba774 sqftSavanah Square, Regina, SK S4P 3Y8For SaleMLS ID #SK042490, Joel Hunter, Royal LePage Next Level. Saskatchewan REALTORS® Association
- C$156,0001 bd1 ba904 sqftVictoria Court Condominium Corp, Regina, SK S4T 1K4For SaleMLS ID #SK043341, Kim Oberthier, RE/MAX Crown Real Estate. Saskatchewan REALTORS® Association
- C$164,9003 bd2 ba1.1k sqft1422 Cameron STREET, Regina, SK S4T 2T4For SaleMLS ID #SK042566, Farrah Falconer, eXp Realty. Saskatchewan REALTORS® Association
- C$174,9003 bd3 ba1.2k sqft1366 Retallack STREET, Regina, SK S4T 2H9For SaleMLS ID #SK045062, Lori Patrick, Sutton Group - Results Realty. Saskatchewan REALTORS® Association
- C$145,0001 bd1 ba882 sqftThe Manor On Hamilton, Regina, SK S4P 3N6For SaleMLS ID #SK043293, Anthony Polley, Coldwell Banker Local Realty. Saskatchewan REALTORS® Association
- C$217,7001 bd1 ba1.2k sqftThe Willoughby, Regina, SK S4P 2G9For SaleMLS ID #SK042764, Michael Antonini, Century 21 Dome Realty Inc.. Saskatchewan REALTORS® Association
- C$139,9003 bd2 ba1.3k sqftSanta Monica, Regina, SK S4P 4G9For SaleMLS ID #SK042734, Sunny Sapen, Realty Executives Diversified Realty. Saskatchewan REALTORS® Association
