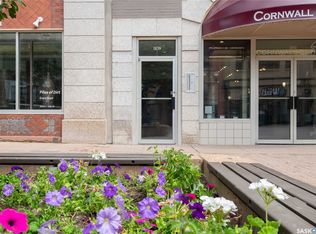
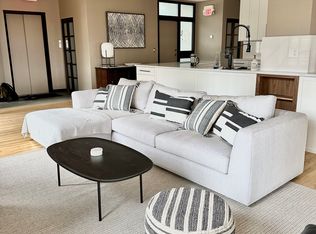
Experience executive loft living in the iconic Northern Bank Building, a historic landmark set in one of downtown’s most sought after locations. Step off the private elevator directly into 2,532 square feet of open, airy living space designed for both entertaining and everyday comfort. This expansive residence features an open concept kitchen, dining, and living area, complemented by a dedicated theatre room, making it perfect for movie nights or hosting guests. Offering three bedrooms and three bathrooms, the layout balances generous space with thoughtful functionality. The primary suite impresses with a massive walk-in closet and a spa like, five piece ensuite. The second bedroom enjoys its own private three piece bathroom, while a spacious front room easily serves as a home office or third bedroom. Additional highlights include in-suite laundry and storage, exclusive access to a rooftop patio on the adjacent building, and two parking stalls in the heated underground parkade. ** All utilities are included in the condo fees **
Active
C$399,900
1821 Scarth Street #300, Regina, SK S4P 2G9
3beds
3baths
2,532sqft
Condominium, Apartment
Built in 1906
-- sqft lot
$-- Zestimate®
C$158/sqft
C$1,145/mo HOA
What's special
Private elevatorDedicated theatre roomIn-suite laundry and storage
- 251 days
- 22
- 1
Zillow last checked:
Listing updated:
Listed by:
Peter Fourlas,
Coldwell Banker Local Realty,
Kaitlin Brown,
Coldwell Banker Local Realty
Source: Saskatchewan REALTORS® Association,MLS®#: SK027536Originating MLS®#: Saskatchewan REALTORS Association
Facts & features
Interior
Bedrooms & bathrooms
- Bedrooms: 3
- Bathrooms: 3
Primary bedroom
- Description: Flooring: Carpet
- Level: Main
- Dimensions: 16.00 x 16.80
Bedroom
- Description: Flooring: Carpet
- Level: Main
- Dimensions: 11.80 x 11.10
Bedroom
- Description: Flooring: Laminate
- Level: Main
- Dimensions: 9.30 x 10.60
Other
- Description: Flooring: Other
- Features: Five Piece Bathroom
- Level: Main
- Dimensions: 11.50 x 14.50
Other
- Description: Flooring: Other
- Features: Three Piece Bathroom
- Level: Main
- Dimensions: 6.40 x 6.80
Bathroom
- Description: Flooring: Other
- Features: Two Piece Bathroom
- Level: Main
- Dimensions: 4.90 x 5.40
Dining room
- Description: Flooring: Laminate
- Level: Main
- Dimensions: 13.00 x 28.90
Foyer
- Description: Flooring: Laminate
- Level: Main
- Dimensions: 14.40 x 17.60
Kitchen
- Description: Flooring: Laminate
- Level: Main
- Dimensions: 14.00 x 15.60
Laundry
- Description: Flooring: Cork
- Level: Main
- Dimensions: 5.60 x 6.11
Living room
- Description: Flooring: Laminate
- Level: Main
- Dimensions: 11.90 x 14.00
Media room
- Description: Flooring: Carpet
- Level: Main
- Dimensions: 14.30 x 20.60
Other
- Description: Flooring: Carpet
- Level: Main
- Dimensions: 7.40 x 15.00
Storage room
- Description: Flooring: Concrete
- Level: Main
Utility room
- Description: Flooring: Concrete
- Level: Main
Heating
- Forced Air, Natural Gas
Cooling
- Central Air
Appliances
- Included: Electric Water Heater, Dryer, Dishwasher, Disposal, Microwave, Refrigerator, Stove, Washer
- Laundry: In Unit
Features
- Elevator, Kitchen Exhaust Fan, Window Treatments
- Windows: Window Treatments
Interior area
- Total interior livable area: 2,532 sqft
Video & virtual tour
Property
Parking
- Total spaces: 2
- Parking features: Concrete, Driveway, Underground, Garage Door Opener
- Has garage: Yes
- Covered spaces: 2
- Has uncovered spaces: Yes
- Details: Concrete Drive,
Accessibility
- Accessibility features: Wheelchair Access
Features
- Patio & porch: Patio
Construction
Type & style
- Home type: Condo
- Property subtype: Condominium, Apartment
- Attached to another structure: Yes
Materials
- Brick, Concrete
- Roof: Other
Condition
- Year built: 1906
Community & HOA
Community
- Subdivision: Downtown District
HOA
- Has HOA: Yes
- Services included: Common Area Maintenance, Electricity, Heat, Insurance, Maintenance Structure, Reserve Fund, Sewer, Trash, Water
- HOA fee: C$1,145 monthly
- HOA name: SCR Holdings Inc
- HOA phone: 306-789-3388
Location
- Region: Regina
Financial & listing details
- Price per square foot: C$158/sqft
- Annual tax amount: C$4,393
- Date on market: 1/28/2026
- Ownership: Condominium
Price history
| Date | Event | Price |
|---|---|---|
| 1/28/2026 | Listed for sale | C$399,900C$158/sqft |
Source: Saskatchewan REALTORS® Association #SK027536 Report a problem | ||
Public tax history
Tax history is unavailable.
Climate risks
Neighborhood: S4P
Nearby schools
GreatSchools rating
No schools nearby
We couldn't find any schools near this home.


Similar homes
- C$424,9004 bd3 ba2.1k sqft21 Angus Crescent, Regina, SK S4T 6N1For Sale
 MLS ID #SK045250, Jason Rumpel, Royal LePage Next Level. Saskatchewan REALTORS® Association
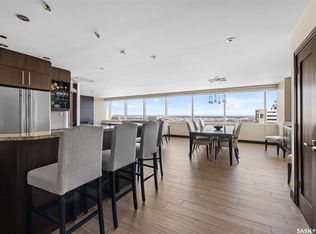
 - C$499,9002 bd2 ba1.3k sqft1914 Hamilton Street #PH208, Regina, SK S4P 3N6For Sale
 MLS ID #SK040116, Shayla Ackerman, Royal LePage Saskatoon Real Estate. Saskatchewan REALTORS® Association
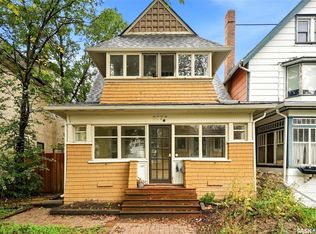
 - C$359,9003 bd1 ba1.3k sqft2256 Angus Street, Regina, SK S4T 2A2For Sale
 MLS ID #SK048661, Shelby Vincent, Coldwell Banker Local Realty. Saskatchewan REALTORS® Association
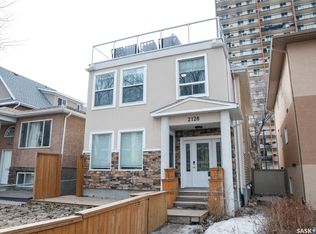
 - C$354,9006 bd4 ba1.9k sqft2128 Osler Street, Regina, SK S4P 1W6For Sale
 MLS ID #SK031279, Shaheen Zareh, eXp Realty. Saskatchewan REALTORS® Association
