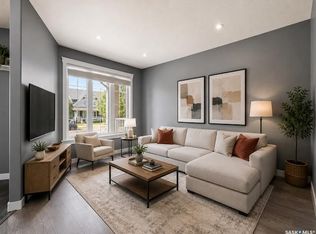
Welcome to 4346 Shaffer Street, a well-maintained 1,272 sq. ft. townhouse in the popular Harbour Landing neighbourhood. This 3-bedroom, 2-bathroom home offers no condo fees and a fully finished basement. The main floor features a spacious kitchen with stainless-steel appliances, a large centre island, ample cabinetry, pantry, and an open-concept dining and living area. Upstairs offers 3 bedrooms, a 4-piece bathroom, and convenient stackable laundry. The finished basement adds a recreation room, 3-piece bathroom, utility area, and storage. Outside, enjoy a developed backyard and an insulated, drywalled single detached garage. Conveniently located near schools, parks, walking paths, shopping, restaurants, grocery stores, and other south Regina amenities.
Active
C$364,900
4346 Shaffer STREET, Regina, SK S4W 0L4
3beds
2baths
1,272sqft
Townhouse
Built in 2013
1,785 Square Feet Lot
$-- Zestimate®
C$287/sqft
C$-- HOA
What's special
Fully finished basementSpacious kitchenStainless-steel appliancesLarge centre islandAmple cabinetryDeveloped backyard
- 66 days
- 28
- 0
Zillow last checked:
Listing updated:
Listed by:
Sean Kundra,
W Real Estate Inc.,
Manish Sharma,
W Real Estate Inc.
Source: Saskatchewan REALTORS® Association,MLS®#: SK042689Originating MLS®#: Saskatchewan REALTORS® Association
Facts & features
Interior
Bedrooms & bathrooms
- Bedrooms: 3
- Bathrooms: 2
Bedroom
- Features: Room Floor: Carpet
- Level: Second
- Area: 107.5 Square Feet
- Dimensions: 10.9x10
Bedroom
- Features: Room Floor: Carpet
- Level: Second
- Area: 78.58 Square Feet
- Dimensions: 7.8x10.3
Bedroom
- Features: Room Floor: Carpet
- Level: Second
- Area: 173.75 Square Feet
- Dimensions: 15x11.7
Other
- Features: Room Floor: Laminate
- Level: Basement
Other
- Features: Room Floor: Laminate
- Level: Second
Dining room
- Features: Room Floor: Laminate
- Level: Main
- Area: 146.67 Square Feet
- Dimensions: 10x14.8
Kitchen
- Features: Room Floor: Laminate
- Level: Main
- Area: 149.63 Square Feet
- Dimensions: 11.1x13.6
Living room
- Features: Room Floor: Laminate
- Level: Main
- Area: 161.5 Square Feet
- Dimensions: 12.8x12.9
Other
- Features: Room Floor: Other
- Level: Basement
Recreation room
- Features: Room Floor: Other
- Level: Basement
- Area: 168.67 Square Feet
- Dimensions: 11x15.4
Heating
- Forced Air, Natural Gas
Cooling
- Central Air
Appliances
- Included: Water Heater, Gas Water Heater, Water Softener, Dishwasher Built In, Dryer, Refrigerator, Microwave Hood Fan, Stove, Washer
Features
- Central Vac (R.I.)
- Windows: Window Treatments
- Basement: Full,Finished,Concrete
- Has fireplace: No
Interior area
- Total structure area: 1,272
- Total interior livable area: 1,272 sqft
Property
Parking
- Total spaces: 1
- Parking features: Garage Door Opnr/Control(S)
Features
- Levels: Two
- Stories: 2
Lot
- Size: 1,785 Square Feet
Construction
Type & style
- Home type: Townhouse
- Property subtype: Townhouse
- Attached to another structure: Yes
Materials
- Siding, Vinyl Siding
- Roof: Asphalt
Condition
- Year built: 2013
Community & HOA
Community
- Security: Alarm Sys Owned
- Subdivision: Harbour Landing
Location
- Region: Regina
Financial & listing details
- Price per square foot: C$287/sqft
- Annual tax amount: C$4,358
- Date on market: 7/17/2026
- Ownership: Freehold
Price history
| Date | Event | Price |
|---|---|---|
| 9/10/2026 | Price change | C$364,900-2.7%C$287/sqft |
Source: Saskatchewan REALTORS® Association #SK042689 Report a problem | ||
| 7/17/2026 | Listed for sale | C$374,900+25%C$295/sqft |
Source: Saskatchewan REALTORS® Association #SK042689 Report a problem | ||
| 6/3/2021 | Listing removed | -- |
Source: Saskatchewan REALTORS® Association Report a problem | ||
| 6/2/2021 | Listed for sale | C$299,900C$236/sqft |
Source: Saskatchewan REALTORS® Association #SK857217 Report a problem | ||
Public tax history
Tax history is unavailable.
Climate risks
Neighborhood: Albert Park
Nearby schools
GreatSchools rating
No schools nearby
We couldn't find any schools near this home.
Similar homes
- C$389,9003 bd4 ba1.3k sqft4309 James Hill ROAD, Regina, SK S4W 0L4For Sale
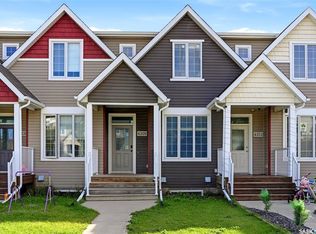 MLS ID #SK048236, Yashar Zareh, eXp Realty. Saskatchewan REALTORS® Association
 - C$366,9003 bd3 ba1.2k sqft5540 Prefontaine AVENUE, Regina, SK S4W 0M8For Sale
 MLS ID #SK047696, Tim Otitoju, Realty Hub Brokerage. Saskatchewan REALTORS® Association
 - C$379,9003 bd3 ba1.3k sqft5544 Prefontaine AVENUE, Regina, SK S4W 0M8For Sale
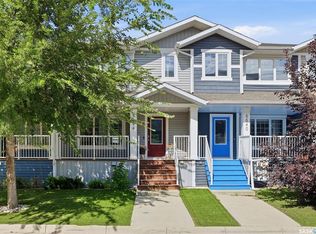 MLS ID #SK048049, Rishabh Kataria, eXp Realty. Saskatchewan REALTORS® Association
 - C$419,9004 bd3 ba1.2k sqft4348 Shaffer STREET, Regina, SK S4W 0L4For Sale
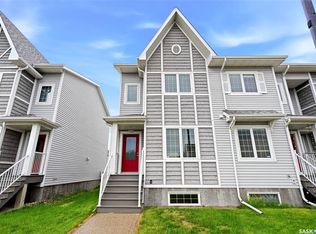 MLS ID #SK038028, Jason Clermont Realty P.C. Ltd, JC Realty Regina. Saskatchewan REALTORS® Association
