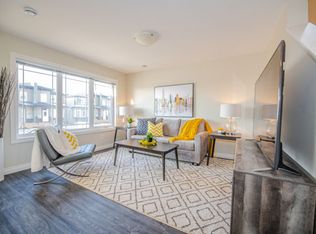
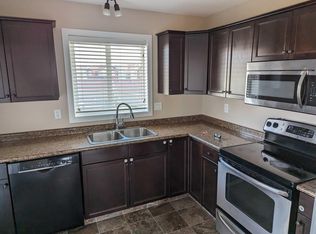
Welcome to 5656 Tutor Way, located in the desirable Harbour Landing neighbourhood of Regina! This well-maintained 1,188 sq. ft. two-storey home offers 3 bedrooms and 3 bathrooms, making it an excellent option for first-time homebuyers, growing families, or investors. The bright and inviting main floor features an open-concept layout with a spacious living room, dining area, and a functional kitchen offering plenty of cabinetry and counter space. A convenient 2-piece bathroom completes the main level. Upstairs, you'll find two comfortable bedrooms and a full bathroom. The fully developed basement provides additional living space, featuring a third bedroom, a generous recreation room, and another full bathroom, offering flexibility for guests, family members, or a home office.
An added highlight is the insulated garage, built in July 2024, offering additional space for parking and storage. Enjoy a fantastic location close to parks, schools, walking paths, and the many shopping, dining, and recreational amenities at Grasslands Shopping Centre. With easy access to Lewvan Drive and Ring Road, commuting around Regina is simple and convenient.
Don't miss this opportunity to own a well-located home in one of Regina's popular communities. Visit us during the open house or contact your REALTOR® today to book a private showing!
OPEN HOUSE: Saturday, October 31 & Sunday, November 1, from 1:00 PM to 3:00 PM!
Active
C$409,900
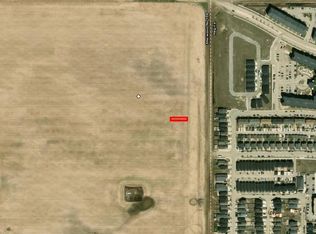
5656 TUTOR Way, Regina, SK S4W 0N6
3beds
3baths
1,188sqft
Townhouse, Duplex, Multi Family
Built in 2017
2,739 Square Feet Lot
$-- Zestimate®
C$345/sqft
C$-- HOA
What's special
Open-concept layoutDining areaGenerous recreation room
- 6 days
- 29
- 0
Zillow last checked:
Listing updated:
Listed by:
Gagandeep Singh,
eXp Realty
Source: Saskatchewan REALTORS® Association,MLS®#: SK052369Originating MLS®#: Saskatchewan REALTORS Association
Facts & features
Interior
Bedrooms & bathrooms
- Bedrooms: 3
- Bathrooms: 3
Bedroom
- Description: Flooring: Carpet
- Level: Basement
- Dimensions: 12.30 x 11.90
Bedroom
- Description: Flooring: Carpet
- Level: Second
- Dimensions: 12.30 x 11.90
Bedroom
- Description: Flooring: Carpet
- Level: Second
- Dimensions: 12.30 x 11.90
Bathroom
- Description: Flooring: Vinyl
- Features: Two Piece Bathroom
- Level: Main
Bathroom
- Description: Flooring: Vinyl
- Features: Four Piece Bathroom
- Level: Basement
Bathroom
- Description: Flooring: Vinyl
- Features: Five Piece Bathroom
- Level: Second
Dining room
- Description: Flooring: Laminate
- Level: Main
- Dimensions: 11.50 x 8.60
Family room
- Description: Flooring: Carpet
- Level: Basement
- Dimensions: 11.90 x 16.90
Kitchen
- Description: Flooring: Laminate
- Level: Main
- Dimensions: 12.30 x 8.70
Laundry
- Description: Flooring: Vinyl
- Level: Second
Living room
- Description: Flooring: Laminate
- Level: Main
- Dimensions: 12.30 x 11.90
Heating
- Forced Air, Natural Gas
Cooling
- Central Air
Appliances
- Included: Gas Water Heater, Water Softener Rented, Dryer, Dishwasher, Refrigerator, Stove, Washer
Features
- Kitchen Exhaust Fan, Window Treatments
- Windows: Window Treatments
- Basement: Full,Finished,Sump Pump
- Number of fireplaces: 1
- Fireplace features: Electric
Interior area
- Total interior livable area: 1,188 sqft
Property
Parking
- Total spaces: 2
- Parking features: Detached, Two Car Garage, Garage Door Opener
- Garage spaces: 2
- Details: ,
Features
- Fencing: Fenced
Lot
- Size: 2,739 Square Feet
- Features: Rectangular, Rectangular Lot, Back Yard
Construction
Type & style
- Home type: Townhouse
- Architectural style: Two Story
- Property subtype: Townhouse, Duplex, Multi Family
- Attached to another structure: Yes
Materials
- Wood Frame
- Foundation: Concrete Perimeter
- Roof: Asphalt,Shingle
Condition
- Year built: 2017
Community & HOA
Community
- Subdivision: Harbour Landing
Location
- Region: Regina
Financial & listing details
- Price per square foot: C$345/sqft
- Annual tax amount: C$4,184
- Date on market: 10/30/2026
- Ownership: Freehold
Price history
| Date | Event | Price |
|---|---|---|
| 10/31/2026 | Listed for sale | C$409,900C$345/sqft |
Source: Saskatchewan REALTORS® Association #SK052369 Report a problem | ||
Public tax history
Tax history is unavailable.
Climate risks
Neighborhood: Albert Park
Nearby schools
GreatSchools rating
No schools nearby
We couldn't find any schools near this home.

Similar homes
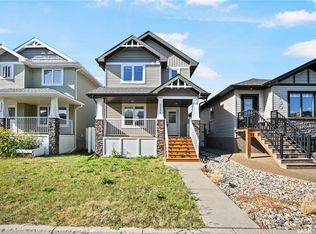
- C$349,9003 bd2 ba1.2k sqft4346 Shaffer Street, Regina, SK S4W 0L4For Sale
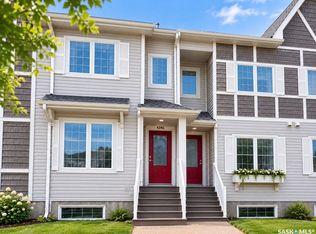 MLS ID #SK049943, Mayur Sharma, W Real Estate Inc.. Saskatchewan REALTORS® Association
- C$449,9004 bd4 ba1.3k sqft5234 Campling Avenue, Regina, SK S4W 0L8For Sale
 MLS ID #SK049200, Vipul Rabari, Royal LePage Next Level. Saskatchewan REALTORS® Association
- C$389,9003 bd2 ba1k sqft70 Sherman Road, Regina, SK S4X 2R8For Sale
 MLS ID #SK052241, Rhonda Garratt, JC Realty Regina. Saskatchewan REALTORS® Association
- C$399,8002 bd4 ba1.1k sqft3842 Green Diamond Road, Regina, SK S4V 3T3For Sale
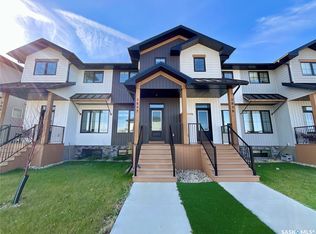 MLS ID #SK051592, Jeff Campbell, eXp Realty. Saskatchewan REALTORS® Association
