Welcome home! No condo fees, modern finishes, and a fantastic location! This fully finished 1,151 sq. ft. two-storey townhouse is ideally situated in the sought-after community of Greens of Gardner, directly across from a park and playground. Offering a functional layout, stylish finishes, and plenty of versatile living space, this home is a must-see! Step inside to a bright, open-concept main floor featuring a beautiful kitchen, spacious living and dining areas, and a convenient two-piece bathroom. Vinyl plank flooring flows throughout, creating a modern, cohesive look that’s perfect for everyday living and entertaining. The kitchen stands out with its crisp white cabinetry and elegant white quartz countertops. Upstairs, you’ll find two generously sized primary bedrooms, each with its own private ensuite! One bedroom features a four-piece ensuite and a spacious walk-in closet, while the second offers a three-piece ensuite and a large closet. A conveniently located laundry area completes the upper level. The fully finished basement provides even more living space, featuring a large family room, a three-piece bathroom, and a bar area complete with a mini fridge. There’s plenty of flexibility for a home office, guest space with a Murphy bed, or whatever best suits your needs. A utility room and additional storage round out this level. Enjoy your own outdoor retreat in the fully fenced backyard, complete with a beautiful patio, perfect for relaxing or entertaining. A single detached garage adds extra convenience, while air conditioning keeps you comfortable throughout the summer. Close to shopping, schools, parks, and recreational facilities, this home offers the perfect mix of modern comfort, functionality, and convenience. This is a perfect home, built by Northridge is looking for the next perfect owner to call it home!
Active
C$400,000
3842 Green Diamond Road, Regina, SK S4V 3T3
2beds
4baths
1,151sqft
Townhouse
Built in 2023
1,833 Square Feet Lot
$-- Zestimate®
C$348/sqft
C$-- HOA
What's special
Bright open-concept main floorBeautiful kitchenCrisp white cabinetryElegant white quartz countertopsFour-piece ensuiteSpacious walk-in closetThree-piece ensuite
- 4 days
- 23
- 1
Zillow last checked:
Listing updated:
Listed by:
Jeff Campbell,
eXp Realty
Source: Saskatchewan REALTORS® Association,MLS®#: SK051592Originating MLS®#: Saskatchewan REALTORS Association
Facts & features
Interior
Bedrooms & bathrooms
- Bedrooms: 2
- Bathrooms: 4
Primary bedroom
- Description: Flooring: Carpet
- Level: Second
- Dimensions: 9.10 x 12.11
Bedroom
- Description: Flooring: Carpet
- Level: Second
- Dimensions: 11.11 x 10.10
Bathroom
- Description: Flooring: Plank,Vinyl
- Features: Two Piece Bathroom
- Level: Main
- Dimensions: 5.40 x 2.80
Other
- Description: Flooring: Plank,Vinyl
- Features: Four Piece Bathroom
- Level: Second
- Dimensions: 8.10 x 4.11
Other
- Description: Flooring: Plank,Vinyl
- Features: Three Piece Bathroom
- Level: Second
- Dimensions: 11.20 x 7.40
Bathroom
- Description: Flooring: Plank,Vinyl
- Features: Three Piece Bathroom
- Level: Basement
- Dimensions: 6.10 x 5.11
Dining room
- Description: Flooring: Plank,Vinyl
- Level: Main
- Dimensions: 8.00 x 11.20
Family room
- Description: Flooring: Carpet
- Level: Basement
- Dimensions: 10.11 x 23.40
Kitchen
- Description: Flooring: Plank,Vinyl
- Level: Main
- Dimensions: 9.90 x 9.10
Laundry
- Description: Flooring: Plank,Vinyl
- Level: Second
- Dimensions: 5.80 x 5.00
Living room
- Description: Flooring: Plank,Vinyl
- Level: Main
- Dimensions: 13.00 x 11.20
Utility room
- Description: Flooring: Concrete
- Level: Basement
- Dimensions: 8.10 x 6.10
Heating
- Forced Air, Natural Gas
Cooling
- Central Air
Appliances
- Included: Gas Water Heater, Water Softener Rented, Dryer, Dishwasher, Microwave Hood Fan, Refrigerator, Stove, Washer
Features
- Window Treatments
- Windows: Window Treatments
- Basement: Full,Finished
Interior area
- Total interior livable area: 1,151 sqft
Property
Parking
- Total spaces: 1
- Parking features: Detached, One Car Garage, Garage Door Opener
- Garage spaces: 1
- Details: ,
Features
- Patio & porch: Patio
- Fencing: Fenced
Lot
- Size: 1,833 Square Feet
- Dimensions: 16.00 x 114
- Features: Rectangular, Rectangular Lot, Front Yard, Xeriscape
Construction
Type & style
- Home type: Townhouse
- Architectural style: Two Story
- Property subtype: Townhouse
- Attached to another structure: Yes
Materials
- Wood Frame
- Foundation: Concrete Perimeter
- Roof: Asphalt,Shingle
Condition
- Year built: 2023
Utilities & green energy
Green energy
- Water conservation: Water-Smart Landscaping
Community & HOA
Community
- Subdivision: Greens on Gardiner
Location
- Region: Regina
Financial & listing details
- Price per square foot: C$348/sqft
- Annual tax amount: C$4,549
- Date on market: 10/22/2026
- Ownership: Freehold
Price history
| Date | Event | Price |
|---|---|---|
| 10/22/2026 | Listed for sale | C$400,000C$348/sqft |
Source: Saskatchewan REALTORS® Association #SK051592 Report a problem | ||
Public tax history
Tax history is unavailable.
Climate risks
Neighborhood: Arcola East
Nearby schools
GreatSchools rating
No schools nearby
We couldn't find any schools near this home.
- C$444,5003 bd4 ba1.2k sqft3926 Green Diamond Rd, Regina, SK S4V3T3For Sale

- C$--1 bd1 ba654 sqft5000 Green Jewel Blvd #1A, Regina, SK S4V3T9Off Market

- C$--2 bd2 ba958 sqft5000 Green Jewel Blvd #2A, Regina, SK S4V3T9Off Market
- C$--2 bd2 ba958 sqft5000 Green Jewel Blvd #2B-2BA-958SQFT, Regina, SK S4V3T9Off Market
Similar homes
- C$444,5003 bd4 ba1.2k sqft3926 Green Diamond Road, Regina, SK S4V 3T3For SaleMLS ID #SK051722, Kim Windrum, Optimum Realty Inc.. Saskatchewan REALTORS® Association
- C$350,0002 bd3 ba1k sqft4725 Primrose Green Drive E, Regina, SK S4V 3K9For Sale
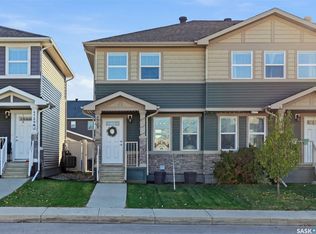 MLS ID #SK051839, Michael Beatch, Royal LePage Saskatoon Real Estate. Saskatchewan REALTORS® Association
- C$395,0003 bd4 ba1.4k sqft4100 Sandhill Crescent #134, Regina, SK S4V 3G9For Sale
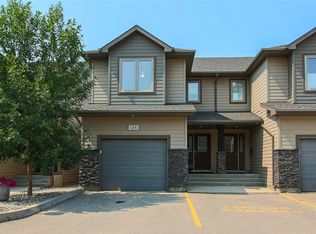 MLS ID #SK050069, Mardelle Tourney, RE/MAX Crown Real Estate. Saskatchewan REALTORS® Association
- C$389,9003 bd3 ba1.4k sqft4002 Sandhill Crescent #217, Regina, SK S4V 3J1For Sale
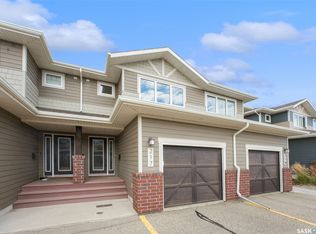 MLS ID #SK047719, Lori Patrick, Sutton Group - Results Realty. Saskatchewan REALTORS® Association
